
Last updated October 31, 2026
 Home additions & ADU
 Kitchen remodeling
 Bathroom remodeling
 Roofing
 Windows & doors
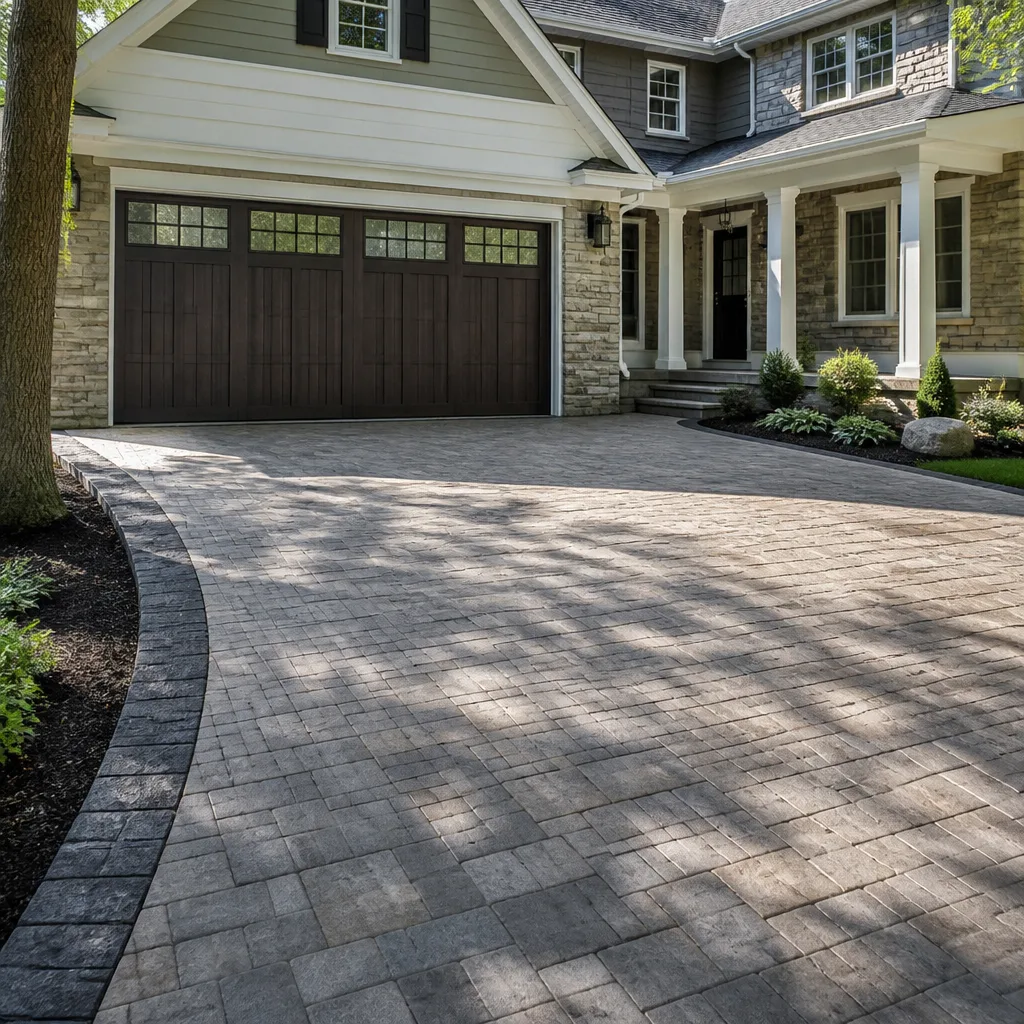 Driveway & pavers
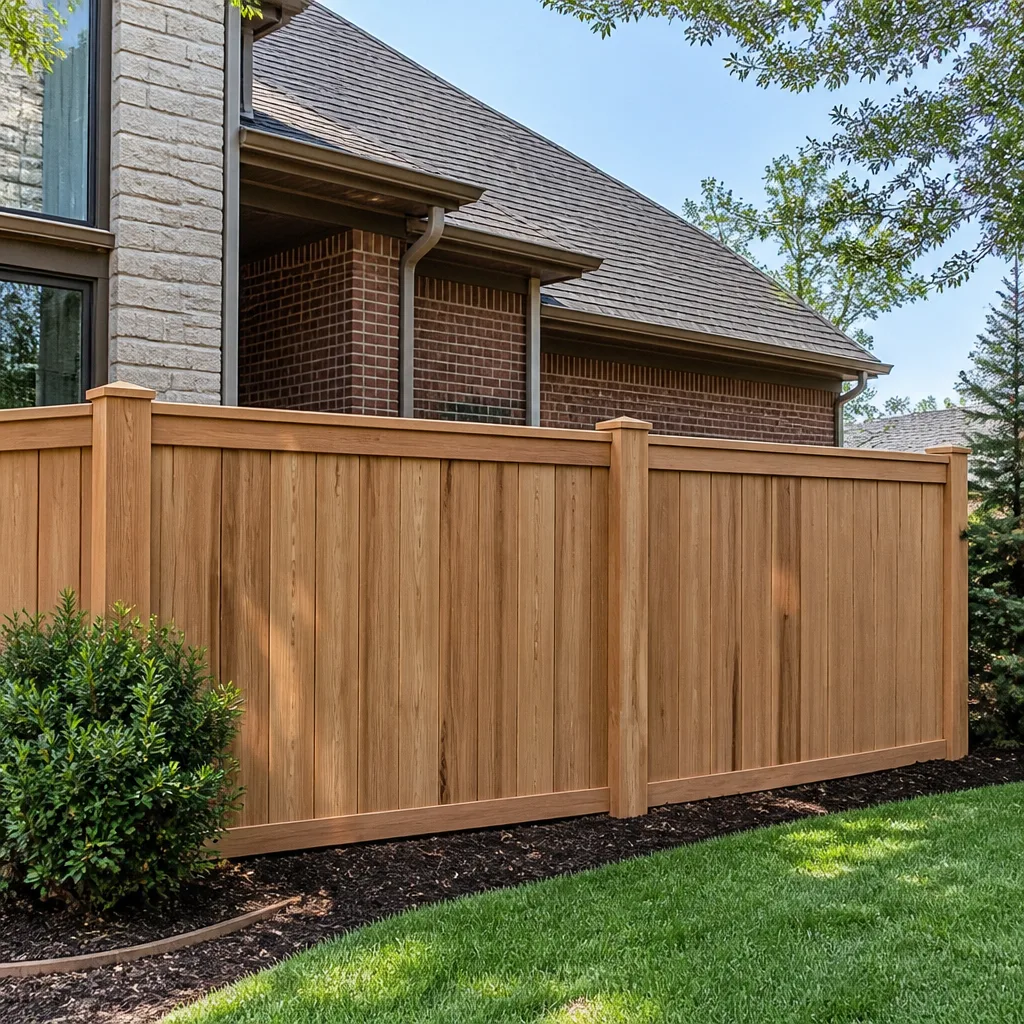 Fence
Free written scope consultation - allowances, timeline, and change-order rules on paper before a single trade is scheduled
The Complete General Contractor Guide for Foster City Homeowners
Foster City sits on engineered fill above the Bay, which means foundation assumptions that work three miles inland can fail an inspection here. A surprising number of imported general contractor crews discover this only after the first site visit, when the soil report comes back and the original budget evaporates. This guide walks through the geology, the dual permitting tracks, the HOA realities, and the questions that separate a contractor who knows Foster City from one who is about to learn on your dime.
Quick Answer
A general contractor in Foster City should be evaluated on four things that matter more here than almost anywhere else on the Peninsula: experience with Bay-adjacent engineered fill, a working relationship with the San Mateo County Building Department, a documented process for navigating Foster City HOA architectural review, and the ability to self-perform waterproofing and exterior scopes rather than coordinating everything through subs. Hire for those four, and the rest of the project tends to fall into place. Ashford Contractors offers free estimates in Foster City. Call (877) 752-3868 to schedule one.
Styles & brands we work with
Table of Contents
- Why Foster City’s Geology Changes Everything About Foundation Work
- The San Mateo County Permit Process and Foster City’s Dual Track
- Navigating Foster City HOA Architectural Committees
- Interior and Exterior Under One Contract: Why Scope Breadth Matters
- Material Selection in a Bay Climate: What Actually Lasts
- What General Contracting Costs in Foster City Right Now
- The Foster City GC Interview: Questions to Ask Before Signing
- Realistic Timelines and Inspection Sequences in Foster City
Why Foster City’s Geology Changes Everything About Foundation Work
Foster City was built on engineered fill placed over Bay mud, starting in the 1960s. That is not a footnote. It is the single most important fact about building here, and it affects every project that touches the ground, from a kitchen addition to a full home remodeling in Foster City project.
The soil beneath most Foster City homes is a layered sequence: imported fill on top, compressible Bay mud below, and groundwater that sits higher than homeowners expect. When a foundation is designed without accounting for that layering, two things happen. First, differential settlement shows up within a few years as cracks in drywall, doors that stick, and tile that pops. Second, the foundation may pass a visual inspection but fail the moment a structural engineer reviews the soil report against the plan.
Any general contractor working in Foster City should pull a current geotechnical report before finalizing foundation scope, even on a remodel that does not appear to change the structure. In our experience, projects that skip this step are the ones that blow past their contingency budget. A full-scope contractor will not treat the soil report as a formality. They will use it to spec the right foundation type, whether that means helical piers, a mat slab, or additional compaction, and they will have those numbers in the contract before demo starts.
Drainage planning follows from the same geology. Foster City’s high water table means perimeter drains and sump systems do more work than they would in Redwood City or San Mateo. A contractor who has built in Foster City knows that the standard downspout-to-daylight detail often fails here and will design for positive drainage away from the foundation, including grading adjustments and, where needed, mechanical removal of groundwater. This is not a luxury upgrade. It is the difference between a crawlspace that stays dry in February and one that develops mold by March.
The San Mateo County Permit Process and Foster City’s Dual Track
Foster City operates under San Mateo County building codes, but the actual permit review and inspection process runs through the Foster City Building Division. That creates a dual track that trips up contractors who only work elsewhere on the Peninsula: the city reviews for local amendments and HOA compliance while the county standards govern structural, electrical, plumbing, and mechanical work.
The inspection sequence matters more than most homeowners realize. Foster City inspectors typically follow a specific order: foundation and soil inspection first, then rough framing, then rough electrical and plumbing, then insulation, then drywall, then final. Missing an inspection or scheduling one out of sequence triggers a re-inspection fee and, more painfully, a delay that can ripple through a project for weeks. An experienced Foster City general contractor schedules inspections in blocks, coordinates with subs so that work is ready when the inspector arrives, and communicates with the Building Division proactively rather than waiting for a stop-work order.
There is a third layer that many homeowners never see: the San Mateo County Environmental Health review for projects that disturb soil. On engineered fill, soil disturbance triggers additional scrutiny, especially if there is any history of contamination from the original fill material. A general contractor in Foster City who has done this work knows which projects trigger that review, how long it takes, and how to sequence it so it does not delay the permit.
Navigating Foster City HOA Architectural Committees
Foster City is a planned community, and most neighborhoods fall under a homeowners association with an architectural review committee. That committee has its own approval process, and it runs parallel to the city permit. The mistake that costs homeowners the most is treating the HOA as a rubber stamp.
Foster City HOAs typically require architectural applications for exterior changes: roofing material, window replacement, siding, hardscape, fencing, and any modification visible from the street. The committee meets on a schedule, often monthly, and applications must be submitted in advance with drawings, material samples, and a scope description. A contractor who has not worked in Foster City may not know which neighborhoods require what, and the first sign of trouble is an HOA rejection letter after the city permit has already been approved.
A full-scope contractor manages both tracks simultaneously. That means submitting the HOA package at the same time as the city application, anticipating the questions the architectural committee will ask, and having alternative material selections ready if the committee rejects a first choice. It also means understanding that Foster City HOAs tend to favor certain material palettes: specific roofing colors, siding profiles, and window styles that maintain the community’s uniform appearance. A contractor who knows this will not waste time proposing a black roof in a neighborhood that requires architectural shingles in a limited color range.
Interior and Exterior Under One Contract: Why Scope Breadth Matters
Most general contractors in the Bay Area specialize. Some do kitchens and baths. Some do roofing. Some do hardscape. Foster City homeowners who want a kitchen remodel, new siding, a replaced roof, and a paver driveway typically end up hiring three or four contractors and coordinating them themselves. That coordination burden is the hidden cost nobody budgets for.
There is a structural argument for hiring one contractor for interior and exterior scopes, and it is not about convenience. It is about waterproofing. When a kitchen addition ties into an exterior wall, the waterproofing detail at that transition is where failures happen. When the same contractor owns the framing, the siding, the flashing, and the interior finish work, that transition is detailed correctly in the first place. When one contractor does the interior and another does the exterior, each assumes the other is handling the flashing, and nobody owns the leak.
Ashford Contractors takes the single-contract approach: one contract, one project manager, one point of contact for remodels that touch multiple systems inside and outside the home. That includes interior work like kitchens and baths, exterior work like roofing and James Hardie siding, and hardscape like Belgard paver patios and walkways. The benefit is not just fewer phone calls. It is a cleaner installation sequence, fewer scheduling gaps, and a clear line of accountability when something goes wrong. From the roofline to the foundation, one contractor carries the whole thing.
Material Selection in a Bay Climate: What Actually Lasts
Foster City’s climate is mild, but it is not gentle on materials. Salt air from the Bay, morning fog, and winter rain cycles mean products that work in the Central Valley or the East Bay can fail prematurely here. A general contractor who sources materials for this climate will make different recommendations than one who buys whatever the local supply house stocks.
For exterior doors, we work with Therma-Tru, which builds fiberglass doors that do not warp when the fog rolls in. For siding, James Hardie fiber cement holds up to moisture better than wood and does not dent like vinyl. On the hardscape side, Belgard pavers give homeowners a product line that handles the clay soil movement common on Foster City’s fill without cracking the way poured concrete does. These are not luxury choices. They are material selections matched to the specific conditions of a Bay-adjacent community.
That same logic applies to roofing. A single roofline in Foster City sees more moisture cycles in a year than a Sacramento roof sees in three. Shingle selection, underlayment, and ventilation spec all change based on that. A contractor who works with GAF, CertainTeed, and Owens Corning can present genuine options at different price points, and more importantly, can explain why one product is right for a Foster City home while another is right for a house in San Carlos. The brand roster matters less than the reasoning behind it, but the roster signals that the contractor sources from multiple manufacturers rather than pushing a single product line.
What General Contracting Costs in Foster City Right Now
Foster City sits in one of the most expensive construction markets in the country, and pricing reflects that. The numbers below are ranges based on current Foster City project activity, not quotes, and every project needs a site visit for an accurate figure.
- Kitchen remodel: $55,000 to $110,000 depending on cabinetry tier, appliance package, and whether walls move.
- Primary bath remodel: $35,000 to $70,000 for a full gut and rebuild.
- Whole-home interior renovation: $150 to $250 per square foot for a mid-to-premium finish level.
- Roof replacement: $18,000 to $35,000 for a typical Foster City single-family home, varying by shingle brand and roof complexity.
- Paver driveway or patio: $25 to $45 per square foot installed, depending on the Belgard product line and base prep requirements.
- ADU construction: $250,000 to $450,000 for a detached unit, with prefab options from Abodu, Dvele, or Plant Prefab often landing at the lower end depending on site work.
These ranges assume a licensed, insured general contractor pulling permits and scheduling inspections. Unlicensed operators quote lower, and the gap between the quote and the final cost often erases any savings. In Foster City, where soil conditions and HOA requirements add complexity, the licensed route is not just the safe route. It is often the cheaper one when change orders and re-inspections are counted.
The Foster City GC Interview: Questions to Ask Before Signing
The questions that matter in Foster City are not the same questions that matter in Mountain View or Fremont. Here is a list to work through with any candidate.
- Have you built in Foster City specifically? Working in San Mateo or Redwood City is not the same. Ask for a Foster City project address and ask what surprised them about it.
- How do you handle the HOA architectural review? The right answer is that they prepare the HOA package at the same time as the permit application and they have worked with Foster City architectural committees before.
- Do you pull a geotechnical report before foundation work? If the answer is anything other than yes, keep looking. On engineered fill, this is non-negotiable.
- What waterproofing detail do you use at exterior-to-interior transitions? A contractor who cannot answer this in detail has not built in a Bay climate. A contractor who can explain the flashing sequence has.
- Who self-performs the work, and what do you sub out? The more scopes the contractor self-performs, especially waterproofing, exterior siding, and hardscape, the fewer coordination gaps you will carry.
- What is your inspection scheduling process? The right answer involves proactive communication with the Building Division, not reactive scheduling after the work is done.
- Can you show me a written line-item quote? Fixed pricing with a detailed scope sheet protects you from change-order surprises. If the quote is a single number on a napkin, walk away.
Realistic Timelines and Inspection Sequences in Foster City
Foster City projects run on a timeline that includes city permit review, HOA review, and the actual construction schedule. Here is what to expect, step by step.
- Site assessment and scope definition: One to two weeks. This includes a walkthrough, measurements, and a discussion of what the project touches.
- Geotechnical and structural review if needed: Two to four weeks, depending on how quickly the soil report comes back and whether a structural engineer needs to weigh in.
- Permit and HOA application: Two to six weeks. Foster City’s Building Division and the HOA architectural committee run on independent schedules, and the permit cannot be issued until both clear.
- Construction: The timeline depends on scope. A kitchen remodel runs 8 to 12 weeks. A whole-home renovation runs 4 to 9 months. An ADU runs 6 to 12 months. Hardscape runs 2 to 4 weeks.
- Inspection sequence: Foundation and soil, rough framing, rough electrical and plumbing, insulation, drywall, final. Each inspection requires the work to be ready, and the inspector’s schedule dictates the pace.
- Closeout: Final walkthrough, punch list, and documentation. One to two weeks.
The timeline assumes no surprises. In Foster City, surprises usually come from the soil, the HOA, or the inspector’s schedule, which is why a contractor who knows this community builds buffer into the schedule instead of promising dates they cannot keep.
Common Mistakes to Avoid
- Hiring a contractor who has never worked on engineered fill. The foundation quote comes in low because the soil conditions are not priced in. The change order arrives after the first inspection, and the homeowner is already committed.
- Treating the HOA as a formality. Foster City architectural committees reject applications for material choices, color selections, and even fence styles. Skipping the HOA step until after the permit is approved delays the project by weeks and may force a redesign.
- Choosing the lowest bid without comparing scope. Two kitchen quotes can differ by $30,000 and both look identical on paper. The difference is usually in what is not written down: waterproofing, permitting, dump fees, and inspection coordination.
- Assuming the soil report is optional for a remodel. Even a project that does not move foundation lines can trigger soil review if the city determines ground disturbance. A contractor who does not plan for this is planning a surprise.
- Splitting the project across multiple contractors to save money. The savings disappear when the exterior contractor and the interior contractor each point at the other when a leak appears. One contract, one point of accountability.
- Signing a contract without a line-item scope. A single number with no breakdown is an invitation to change orders. Every material, every finish, every permit fee should be listed.
- Rushing the permit process. Foster City’s Building Division moves on its own schedule, and no contractor can speed that up. A contractor who promises fast permitting is either new to Foster City or not being honest.
See the difference
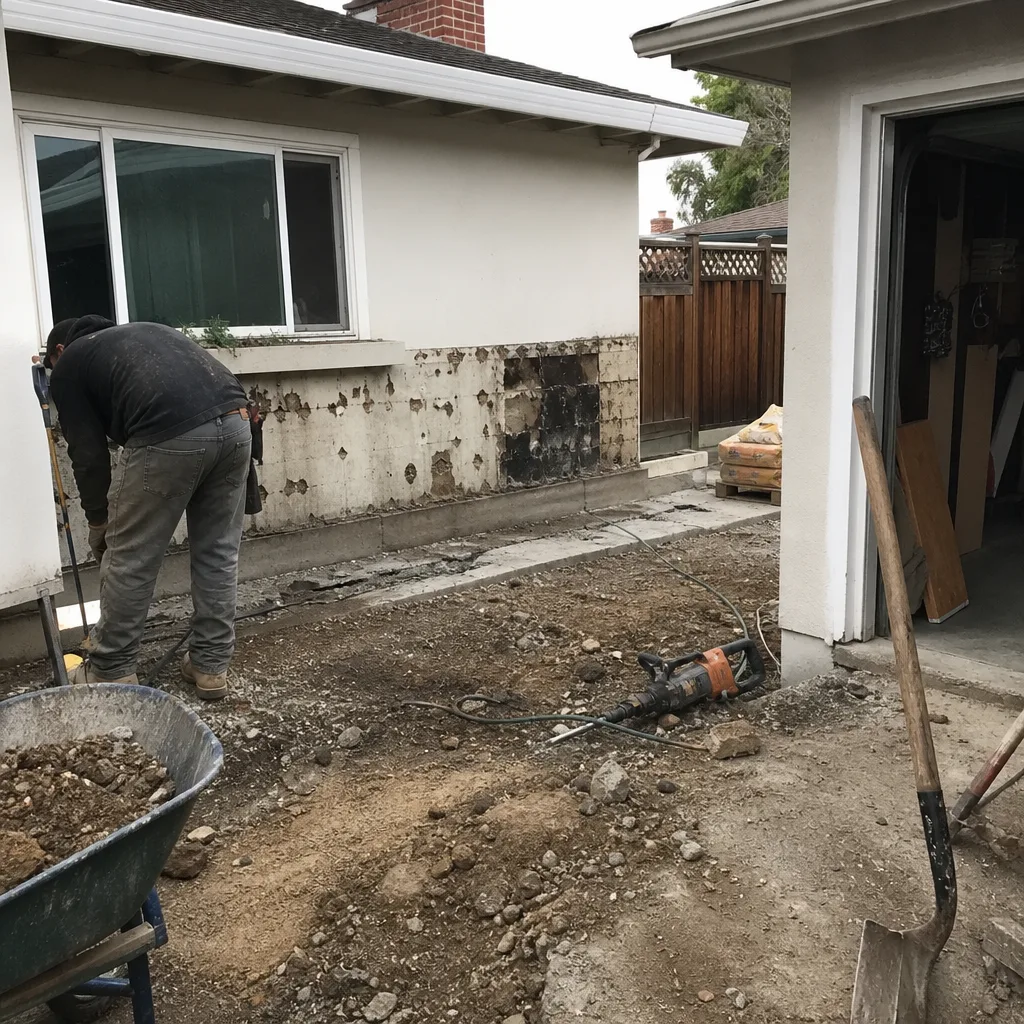 Before
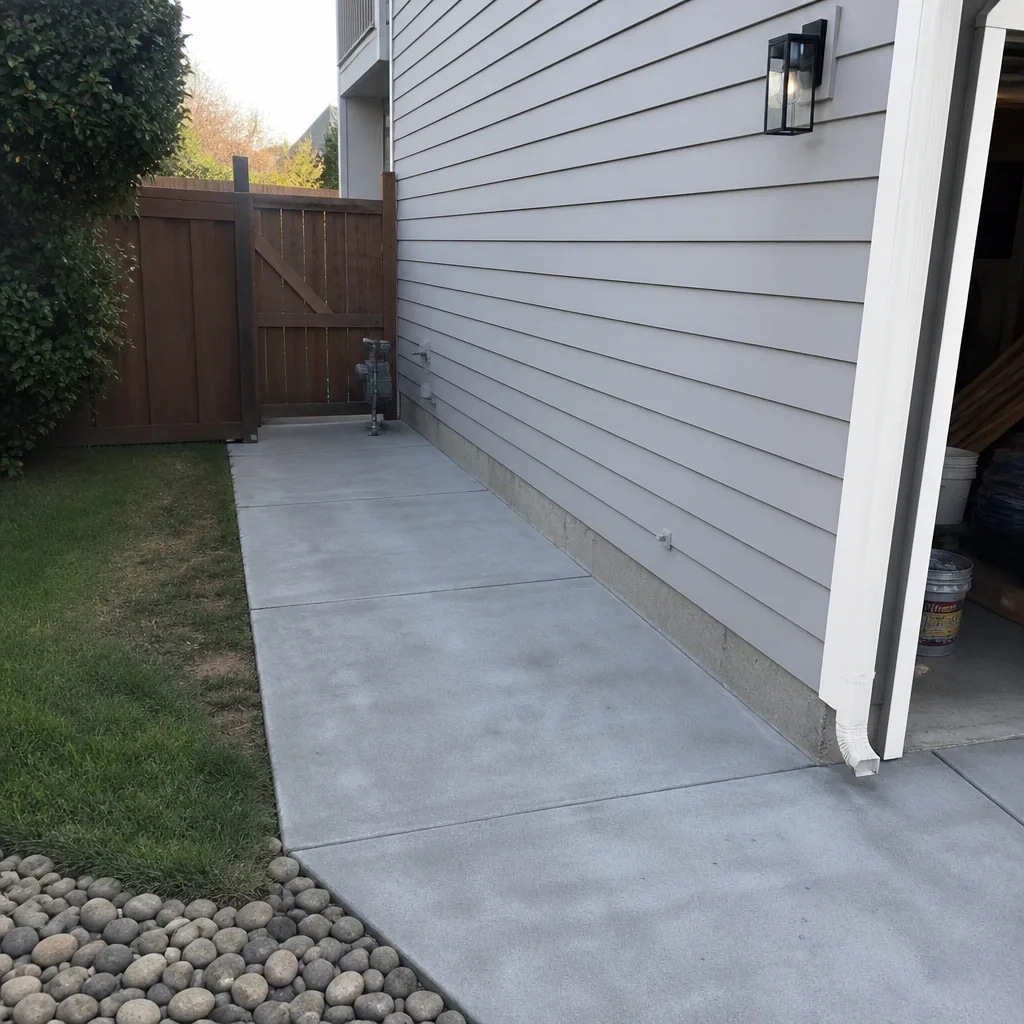 After
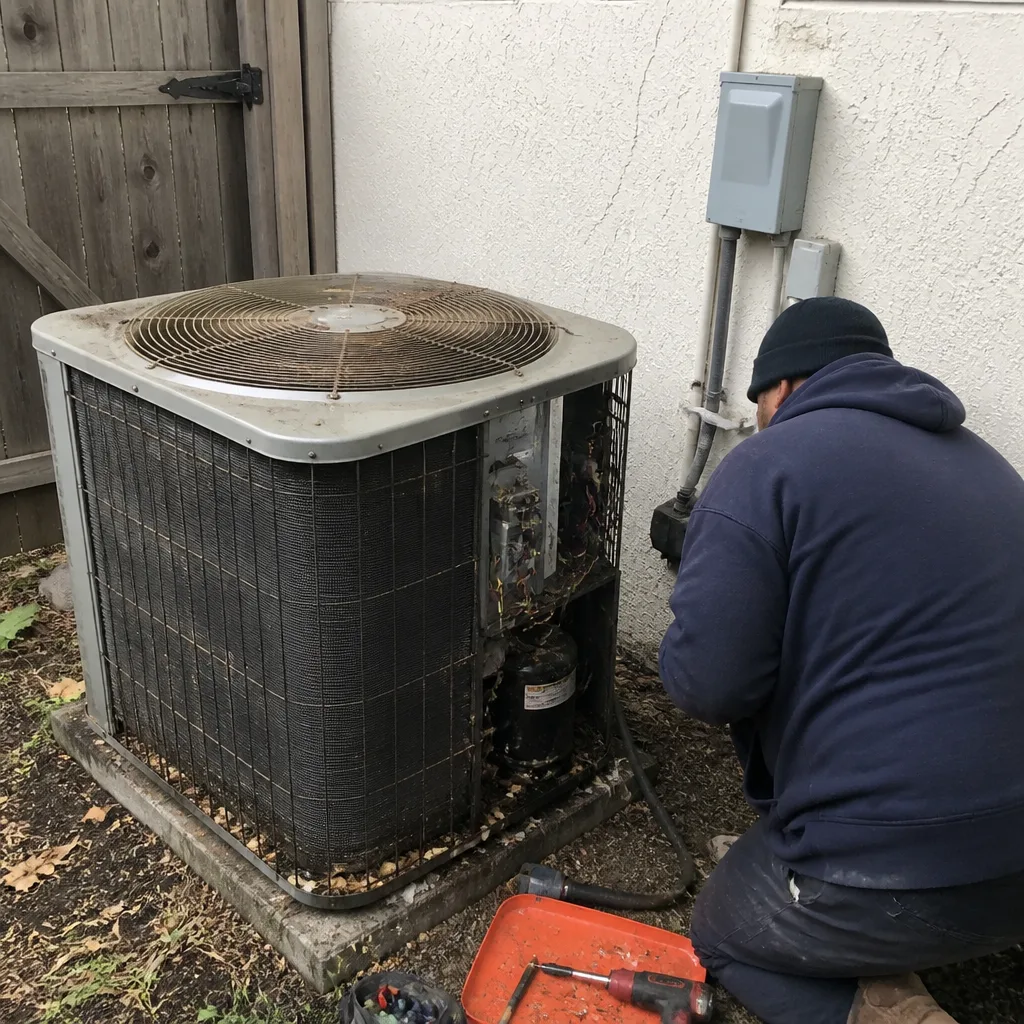 Before
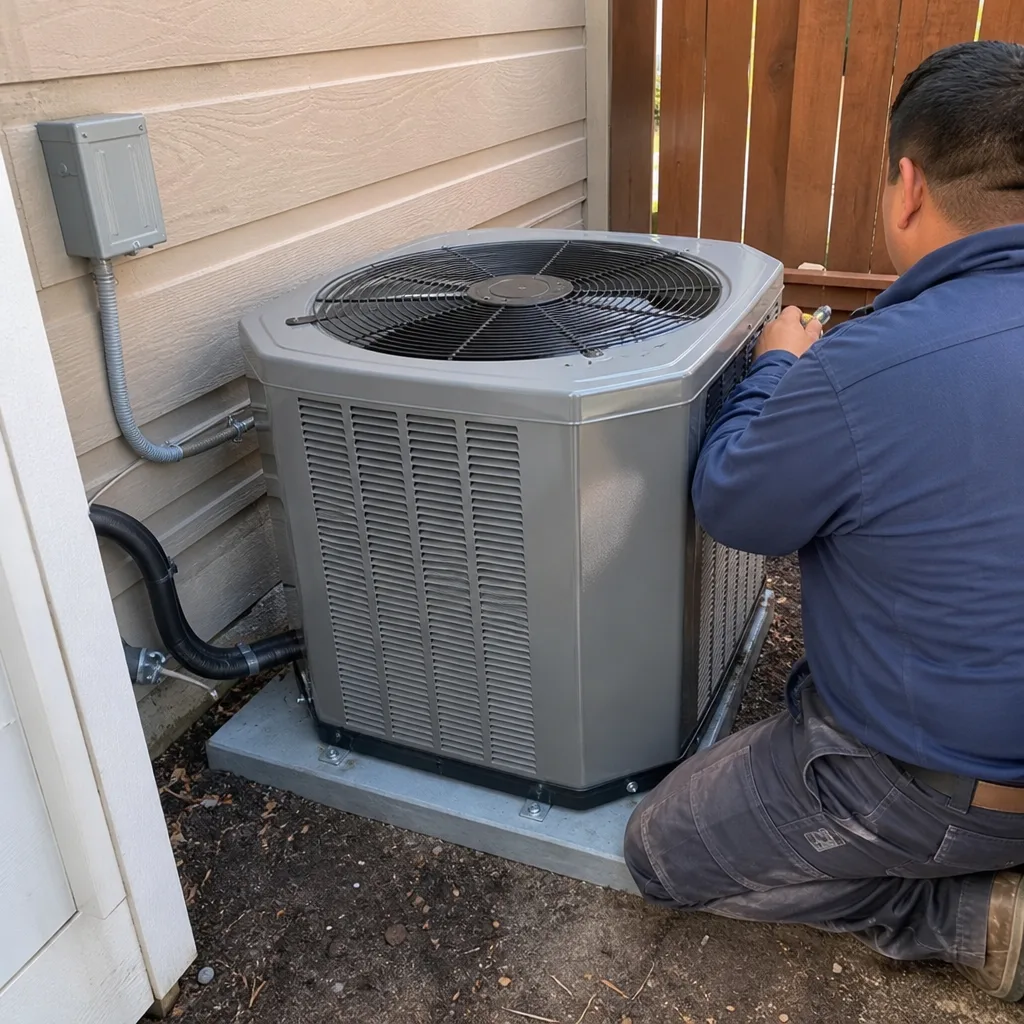 After
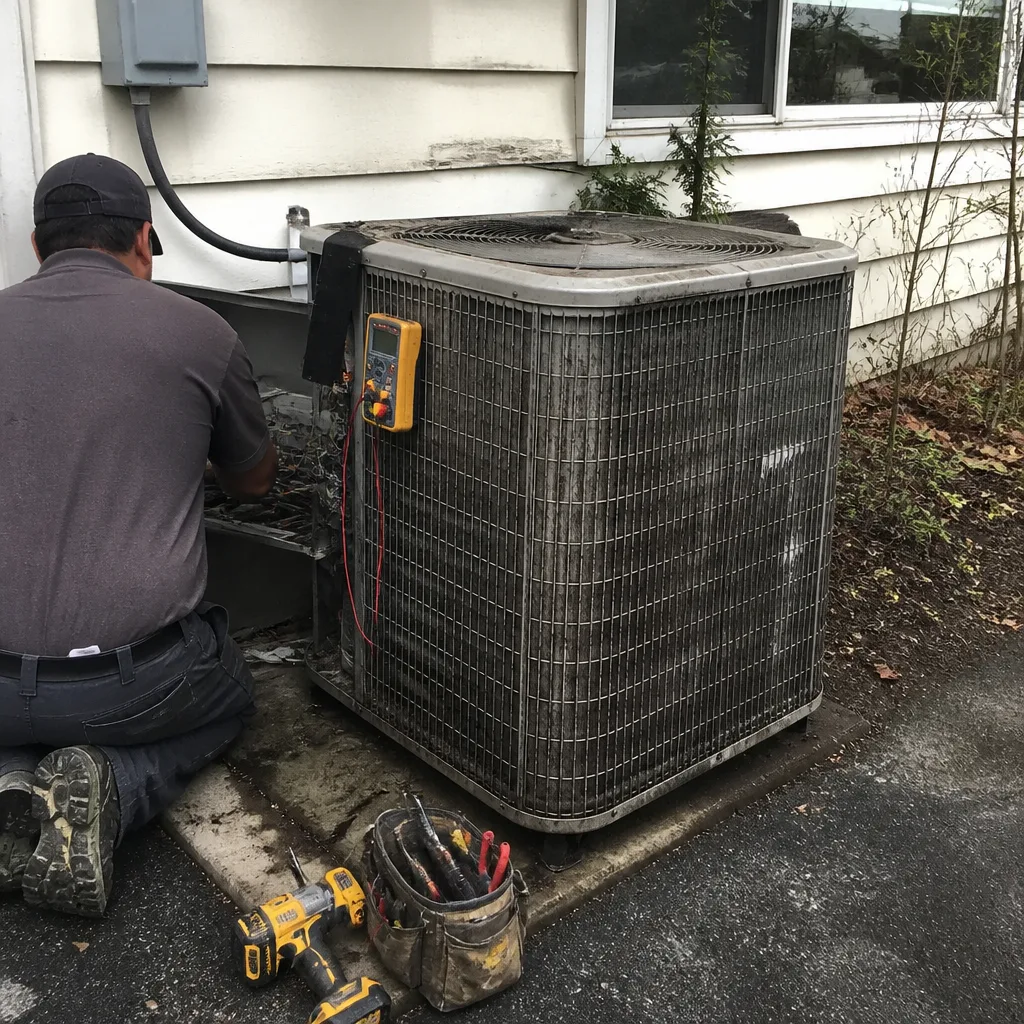 Before
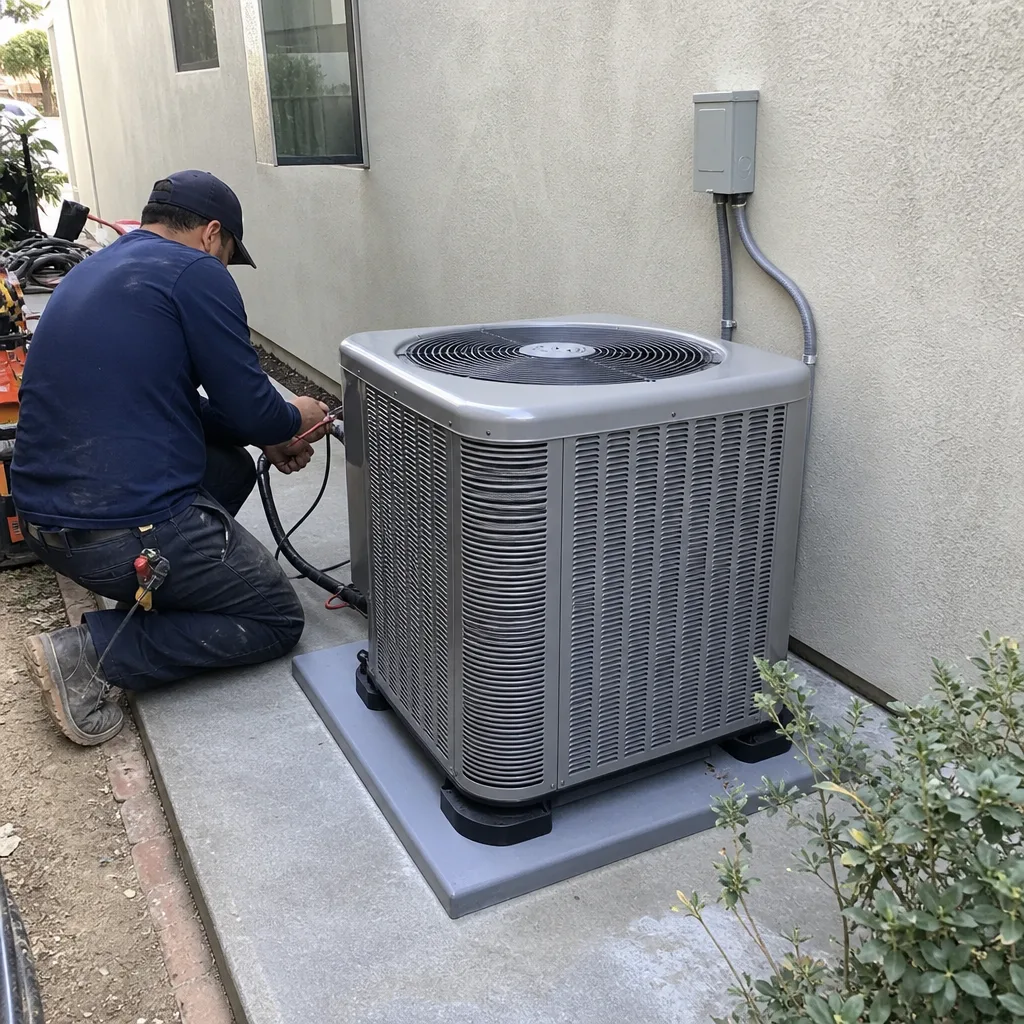 After
When to Call a Professional
A homeowner should call a general contractor before the project is fully designed, not after. The earlier a contractor is involved, the more useful their input is on budget, material selection, and the Foster City-specific requirements that shape the design. This is especially true for projects that touch the exterior, the foundation, or both. A kitchen remodel that moves a wall, a bathroom that requires new plumbing runs, a roof replacement, a paver driveway, an ADU, or a whole-home home renovation in Foster City all benefit from professional input before drawings are finalized. Ashford Contractors offers free estimates in Foster City. Call (877) 752-3868 to schedule one, and bring your ideas, your questions, and your HOA documents.
Frequently Asked Questions
Choose a contractor with documented Foster City project experience, a clear process for HOA architectural review, a willingness to pull geotechnical reports before foundation work, and the ability to self-perform waterproofing and exterior scopes through our General Contractor services. Ask for a Foster City project reference, and call it. Call (877) 752-3868 for a free estimate with a contractor who meets all four criteria.
Most remodels require a building permit from the Foster City Building Division, and exterior changes require HOA architectural committee approval as well. Structural work, electrical, plumbing, and mechanical changes each trigger their own permit requirements. A full-scope contractor handles the entire permit package and the HOA application simultaneously, as outlined in The Complete Guide to Construction in Foster City.
A kitchen remodel typically runs 8 to 12 weeks, a primary bath 4 to 7 weeks, and a whole-home renovation 4 to 9 months, assuming the HOA and city permit reviews are approved without major revisions. The Foster City inspection sequence adds time compared to cities with less rigorous review, so budget for buffer weeks; see our Construction Cost Breakdown: The Foster City Homeowner’s Reference for 2026 for planning figures. Call (877) 752-3868 for a realistic timeline for your specific project.
Foster City HOAs typically require an application with drawings, material samples, and a written scope for any change visible from the street, including roofing, siding, windows, fencing, and hardscape. The committee meets on a regular schedule, often monthly, and applications must be submitted in advance. A local contractor prepares this package alongside the city permit application to avoid sequential delays.
Yes, if the remodel touches the foundation or disturbs soil in any way. Foster City’s engineered fill makes soil conditions variable, and the Building Division may require a geotechnical review even for projects that do not appear structural. A contractor who skips this step is not saving you money. They are deferring the cost to a change order.
Foster City’s proximity to the Bay means salt air, morning fog, and a high water table, all of which stress building materials and expose waterproofing failures faster than inland climates. Exterior-to-interior transitions, sill plates, and below-grade walls need detailing that standard Peninsula details do not cover. A contractor with Bay-adjacent experience knows which details to upgrade and which products to spec.
The Bottom Line
Foster City is not just another Peninsula city. It is a planned community built on engineered fill, governed by active HOAs, and inspected by a Building Division that enforces its own sequence. Hiring a general contractor here means hiring for geology, for the dual permitting track, and for the water that comes with living a few feet above the Bay. The right contractor knows all three, sources materials accordingly, and carries the whole project from the roofline to the foundation under one contract. Ask the right questions, get the soil report, and do not split scopes across contractors. The savings almost never survive contact with a Foster City winter. Ashford Contractors home offers free estimates. Call (877) 752-3868 to start the conversation.
Written by the team at Ashford Contractors, serving Foster City since 2013. Explore more guides & resources.