
Last updated October 31, 2026
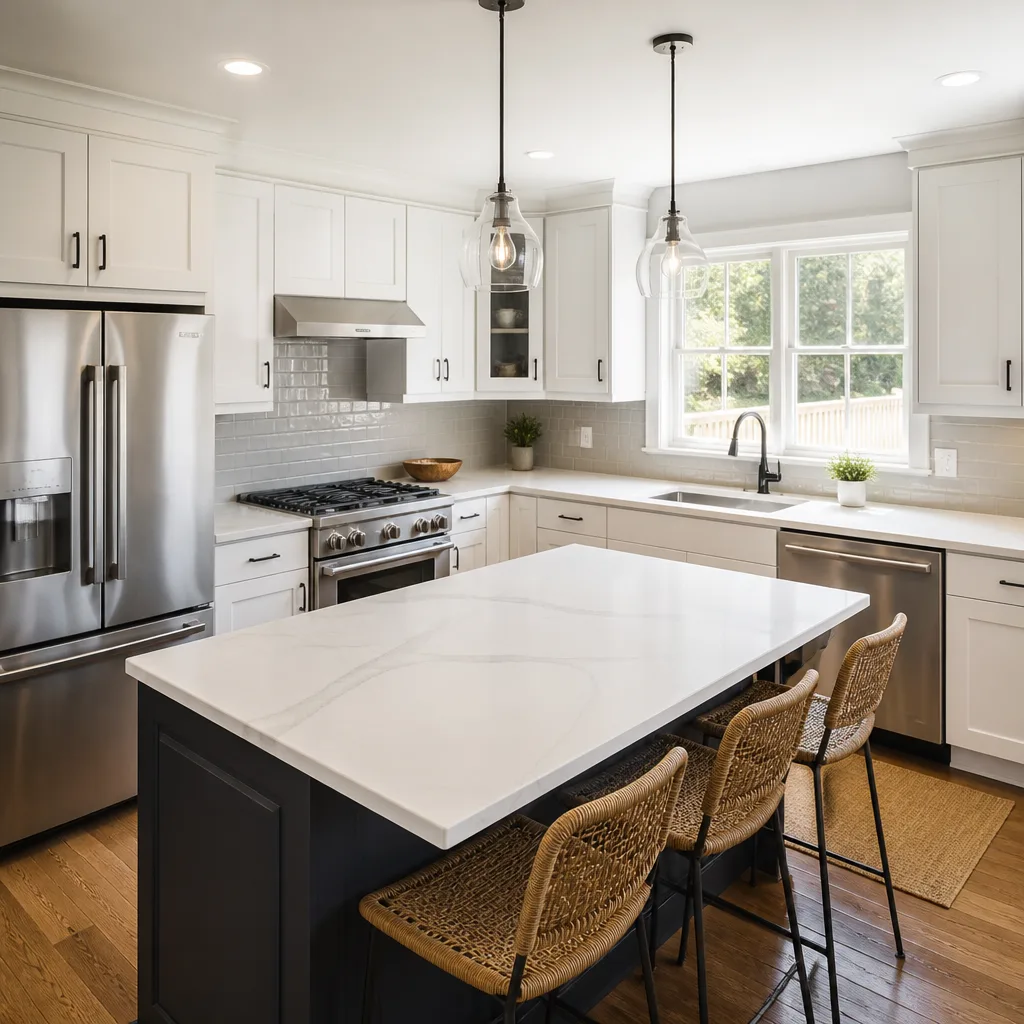 Kitchen remodeling
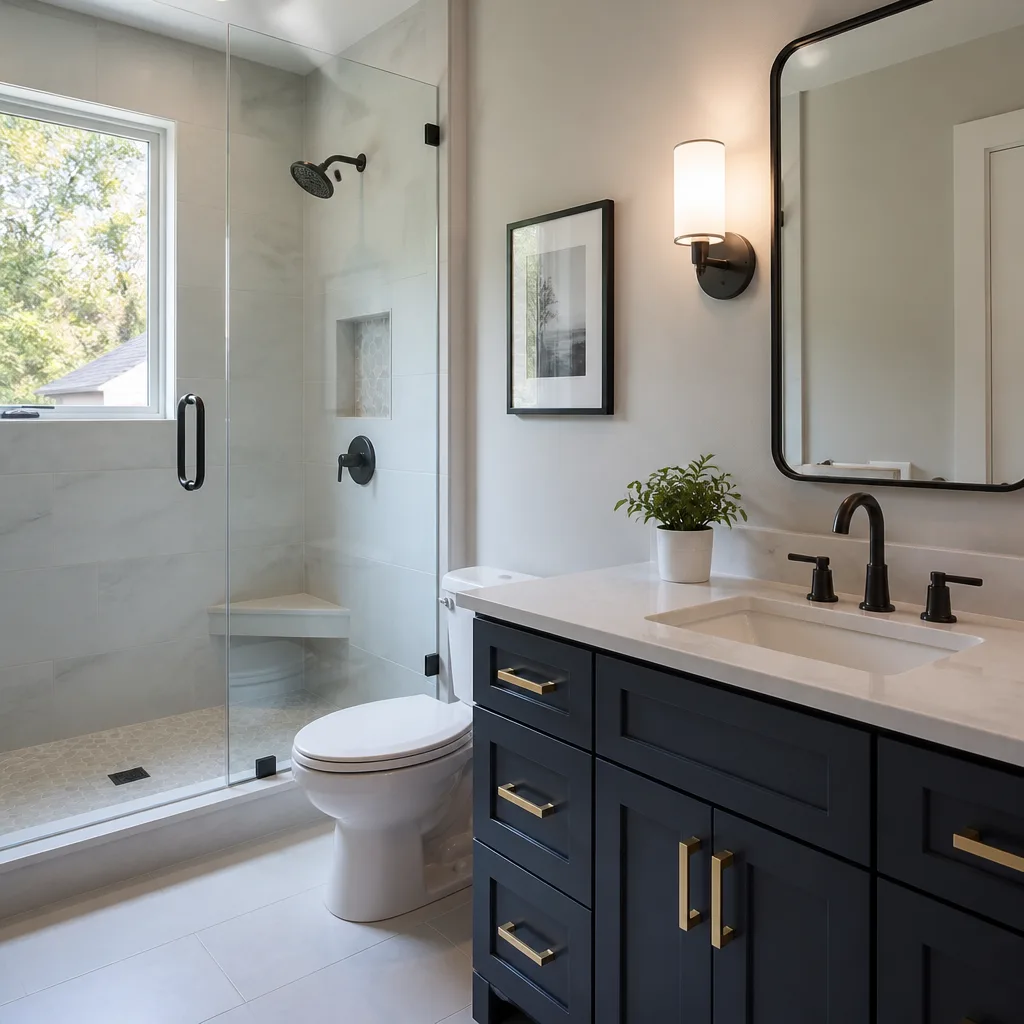 Bathroom remodeling
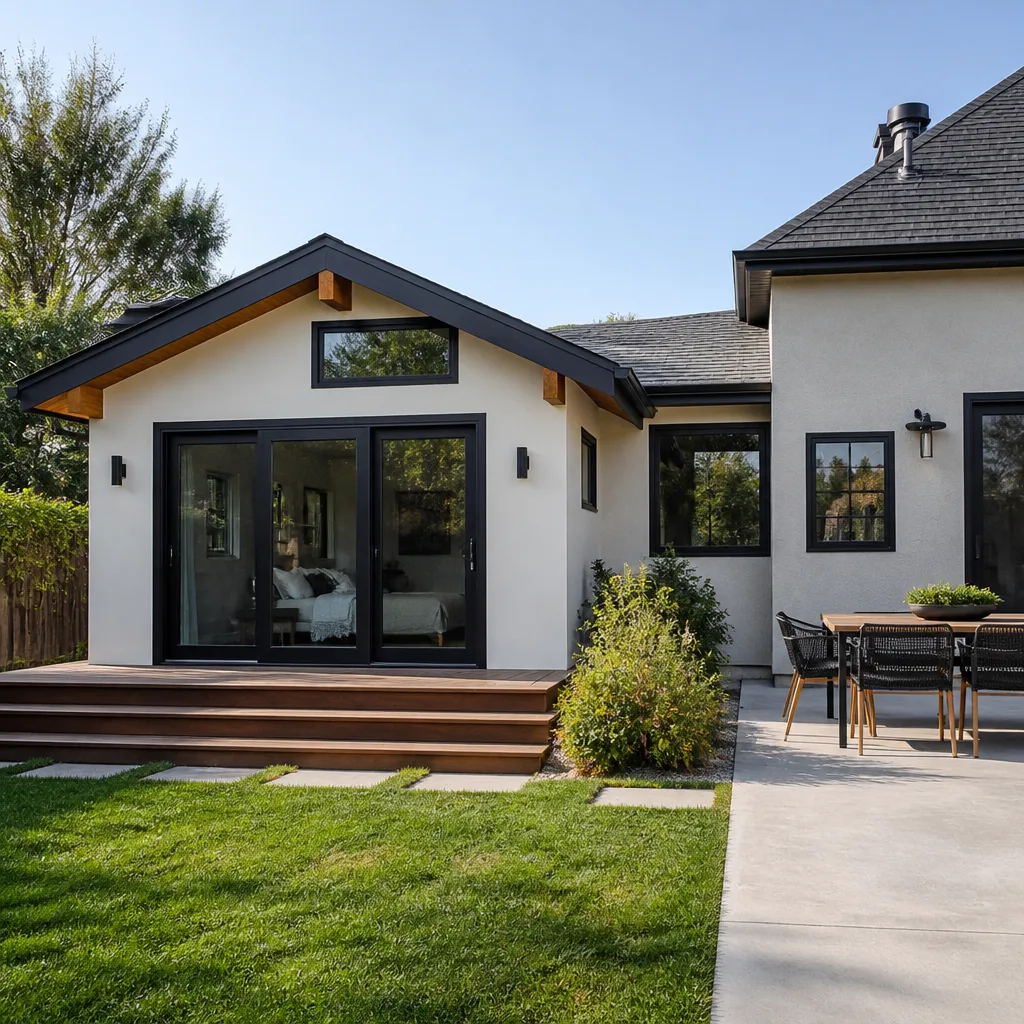 Home additions & ADU
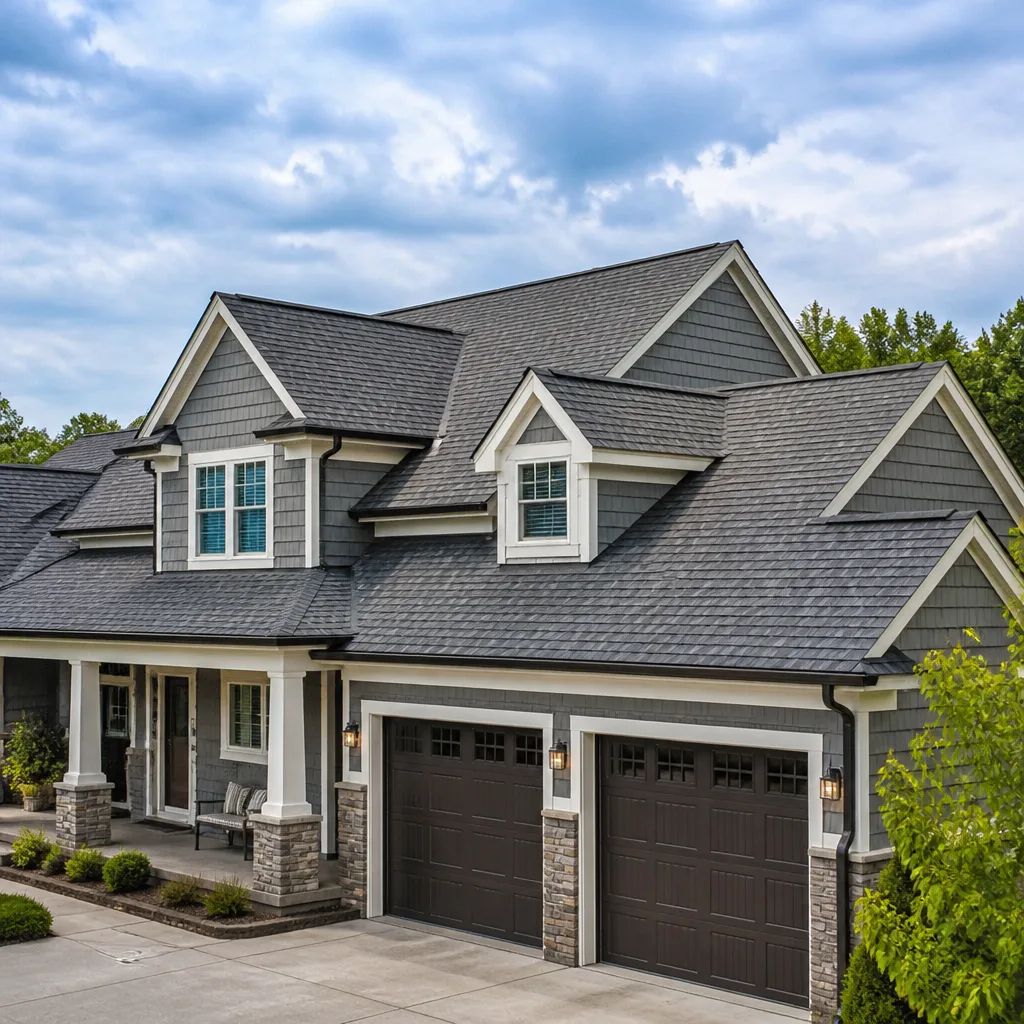 Roofing
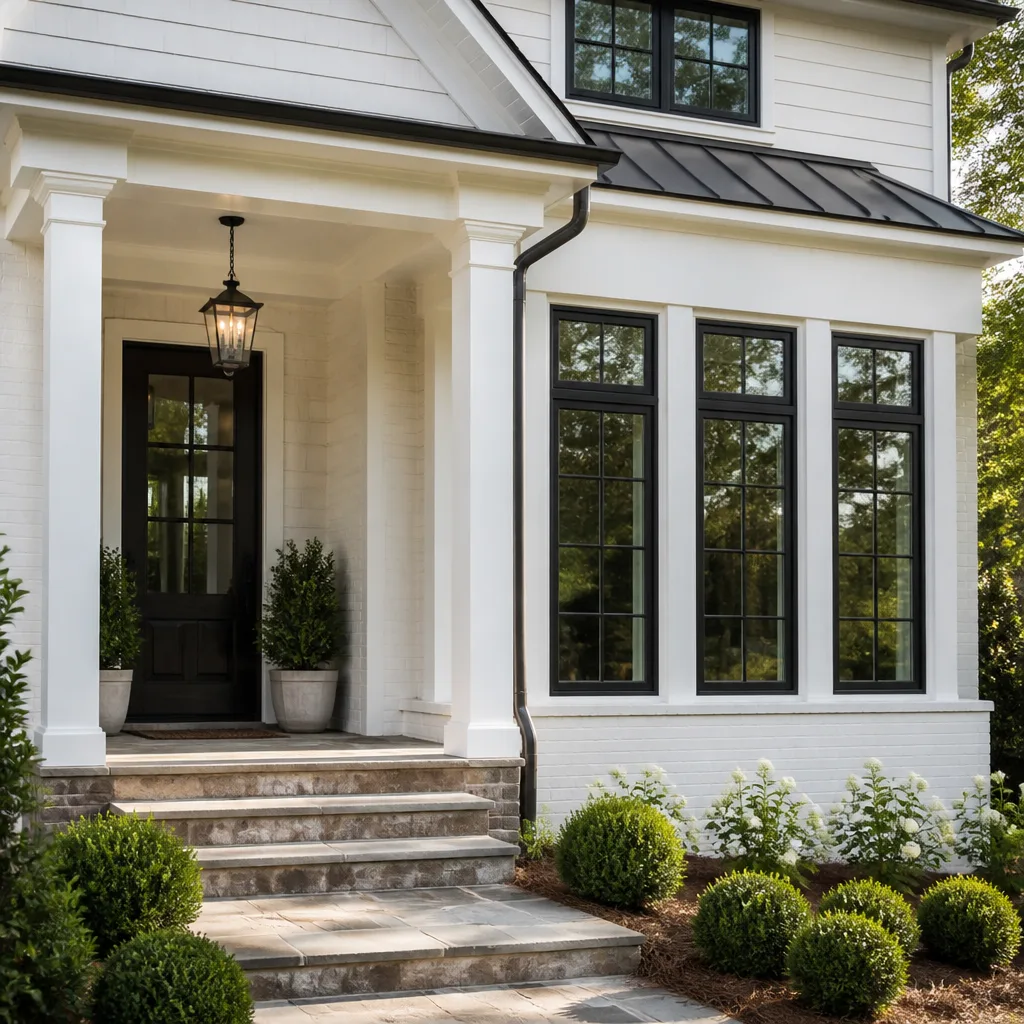 Windows & doors
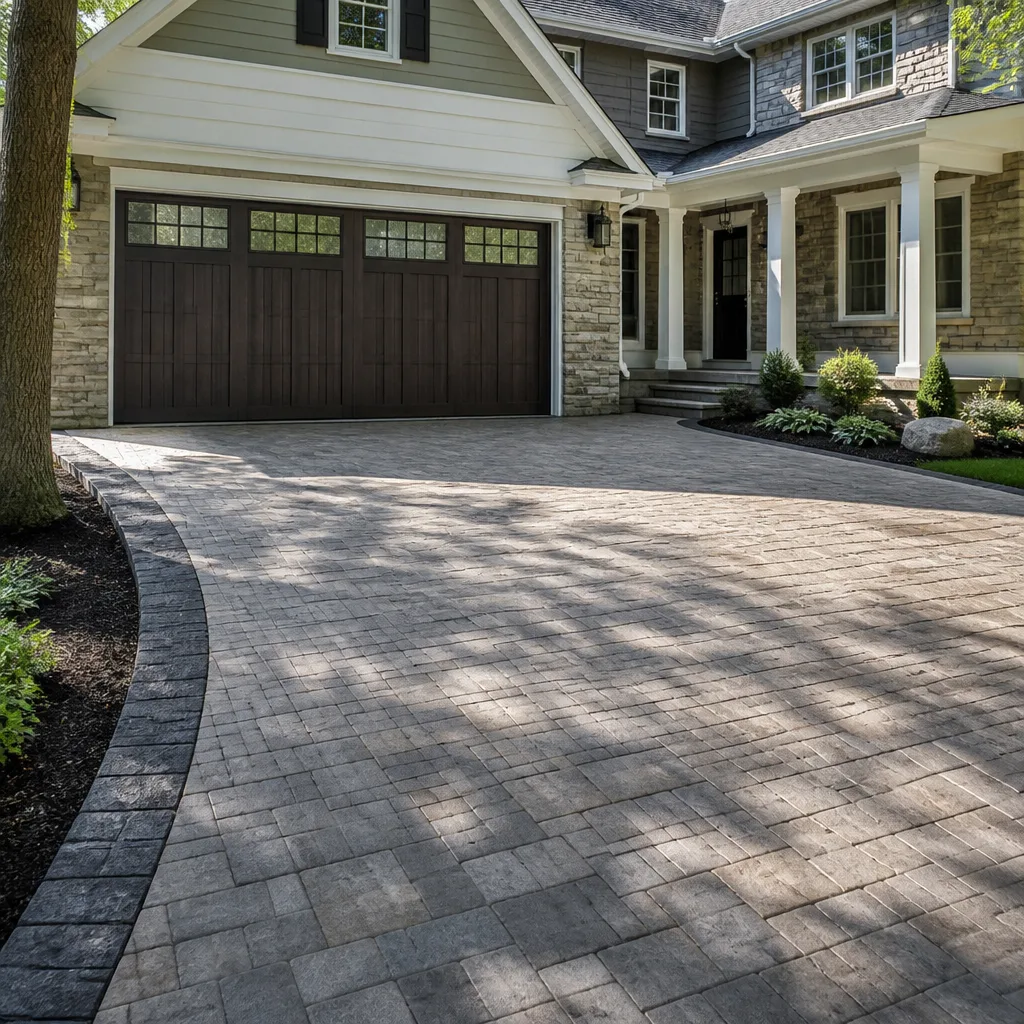 Driveway & pavers
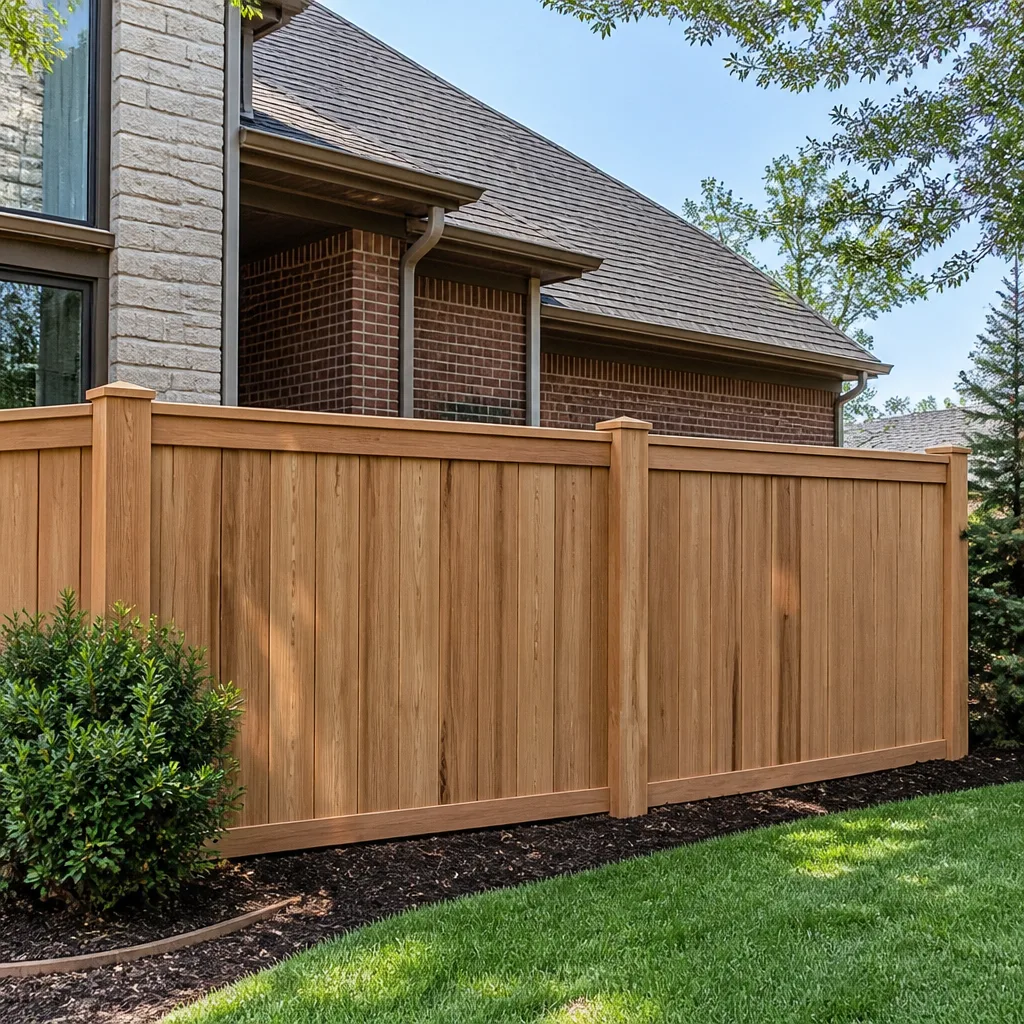 Fence
Free written scope consultation - allowances, timeline, and change-order rules on paper before a single trade is scheduled
The Complete Guide to Construction in Foster City
Foster City was built on hydraulic fill over San Francisco Bay tidelands. That single fact, more than any building code or design trend, shapes every construction decision made in this city. The ground beneath your slab behaves differently than it does two miles inland in San Mateo or Belmont, and ignoring that reality is how a straightforward remodel becomes an expensive structural correction. This guide maps the full terrain of construction in Foster City, from the geotechnical realities to the layered approval process, so you walk into your project with clear eyes and a realistic budget.
Quick Answer
Construction in Foster City requires navigating three distinct layers: standard California building codes, San Mateo County environmental and geotechnical requirements tied to the city’s engineered fill and Bay mud substrate, and local design review standards enforced by community associations like the Foster City Community Benefit District (FCCBID). Working with a general contractor in Foster City who understands all three layers, and who can manage both interior and exterior scopes under one contract, is the most direct path to a project that finishes on schedule and passes every inspection.
Styles & brands we work with
Table of Contents
- The Geotechnical Realities of Foster City’s Bay Mud
- The Foster City Permit Process, Step by Step
- FCCBID Design Standards vs. Building Code: What Actually Governs Your Project
- Project Types That Demand Geotechnical Review
- Foster City’s Housing Stock: What You’re Actually Working With
- Why a Single Full-Scope Contractor Matters in Foster City
- Material Selection for Foster City’s Microclimate
- Budgeting Realistically for Foster City Construction
The Geotechnical Realities of Foster City’s Bay Mud
Foster City sits on land that did not exist in its current form before the 1960s. The city was created through a process of hydraulic dredging: sediment was pumped from San Francisco Bay and deposited behind engineered levees to create buildable land. This means the soil under most Foster City homes is a combination of engineered fill and compressible Bay mud, not the naturally consolidated clay or bedrock you find in neighboring peninsula communities.
Why does this matter for your renovation? Because Bay mud compresses under load, and it compresses unevenly. A home built on Foster City’s fill has likely already experienced some settlement since construction. In our experience, we regularly see slab cracks, door frames that have shifted out of square, and separation between walls and ceilings in homes that are only 30 or 40 years old. These are not signs of poor original construction. They are the predictable behavior of a structure sitting on a substrate that is still consolidating.
For any project that adds weight to the structure, a second-story addition or a full kitchen remodel that relocates load-bearing walls, the city will almost certainly require a soils report from a licensed geotechnical engineer. That report determines whether your existing foundation can handle the proposed load or whether underpinning, additional piers, or a reinforced slab is necessary. Skipping this step is not an option for permitted work, and attempting to skip it is how homeowners end up with sagging additions and cracked tile work five years down the line.
What about non-structural projects? A cosmetic bathroom remodel that keeps all plumbing and walls in place rarely triggers a geotechnical requirement. But even here, we recommend a conversation with your contractor about what you see in the existing structure. Hairline cracks in the garage slab, for example, are common in Foster City and usually benign. Wide cracks with vertical displacement are a different story and warrant a closer look before you spend money on finishes that could telegraph movement later.
The Foster City Permit Process, Step by Step
Foster City operates its own building department under the umbrella of San Mateo County, which means your project is reviewed for compliance with the California Building Code, the California Residential Code, and a series of local amendments specific to the city. The process is methodical, and for good reason: the city’s engineering department is particularly attentive to anything that touches the ground, the levee system, or the city’s lagoon infrastructure. See our Construction Permits, Codes & Inspections in CA: What You Need to Know for broader context.
Here is the standard sequence for a permitted interior remodel, addition, or ADU project in Foster City:
- Pre-application meeting (optional but recommended). For larger projects, a sit-down with city staff can surface issues early. Your contractor should be able to represent you here and speak the same language as the plan reviewer.
- Geotechnical report (if required). Triggered by structural additions, foundation work, or significant load changes. Expect a 2 to 4 week timeline for the engineer’s field work and report.
- Plan preparation and submission. Full architectural and structural drawings, energy calculations (Title 24), and material specifications. Foster City reviews electronically through its online portal.
- Planning review. Run concurrently with building review. This is where setbacks, height limits, and design standards are checked. For Foster City, this includes lagoon setback requirements and the city’s residential design guidelines.
- Building review. Structural, mechanical, electrical, and plumbing plan check. Review turnaround typically runs 2 to 4 weeks for a first pass, longer during peak season.
- Resubmittal and corrections. Plan check comments are normal. A good contractor anticipates the common ones and submits clean drawings the first time. Budget for at least one round of corrections.
- Permit issuance. You pay fees, your contractor picks up the permit card, and work begins.
- Inspections. Foster City inspectors come out for staged inspections: foundation, framing, rough electrical/plumbing/mechanical, insulation, and final. Each stage must pass before the next begins.
The entire permitting timeline for a typical kitchen or bathroom remodel runs 4 to 8 weeks from submission to issuance. For additions and ADUs, plan on 3 to 6 months. These are realistic ranges based on current city staffing, not worst-case scenarios. Faster turnarounds happen, but planning for the median keeps your schedule honest.
FCCBID Design Standards vs. Building Code: What Actually Governs Your Project
Most homeowners understand that building codes govern what they can build. Fewer understand that Foster City has an additional layer of design review that governs what the finished project looks like. The Foster City Community Benefit District, commonly referenced as FCCBID, administers design standards for many of the city’s residential neighborhoods and commercial corridors. These standards operate separately from the California Building Code but are enforced through the city’s planning process.
What does this mean in practical terms? The building code tells you whether your structure is safe. The FCCBID design standards, where they apply, tell you what exterior colors are approved, what fencing materials are permitted, what landscaping elements are required in front yards, and how second-story additions must be articulated. If you live in a FCCBID-governed area of Foster City, your project plans will need design review approval in addition to building permit approval.
Here are the most common areas where we see homeowners surprised by design requirements:
- Exterior paint colors: Many Foster City neighborhoods have approved color palettes. You cannot simply pick any color from the paint store. Your contractor should verify the palette before you buy paint.
- Fence and gate standards: Height, material, and style restrictions apply in many planned unit developments. A fence that violates design standards can be ordered removed even after installation.
- Window and door replacement: Exterior changes that affect the visible facade typically require design review, especially in waterfront and lagoon-front communities. Products from manufacturers like Therma-Tru for doors and ES Windows for glazing are accepted in most Foster City design review contexts, but the specific model and finish still need approval.
- Hardscape and landscape changes: Front yard hardscape ratios, permeable surface requirements, and plant palettes are often governed by design standards, not just building code.
The interaction between FCCBID standards and building code is not adversarial. It is sequential. Your project must satisfy both, and the smart sequencing is design review first, then full building permit application. This avoids the costly mistake of producing full construction drawings that then need to be redrawn because the design review board rejected a roofline or a color choice.
Project Types That Demand Geotechnical Review
Not every Foster City project needs a soils report, but a surprising number of them do. Understanding which project categories trigger geotechnical review helps you budget both money and schedule time before you fall in love with a design that the ground under your home may not support without additional work.
Here is a practical breakdown of what typically triggers geotechnical review in Foster City under San Mateo County jurisdiction:
- Any second-story addition. This adds significant weight to the existing foundation. Soils and foundation analysis is non-negotiable.
- Any room addition that extends the building footprint. New foundation area means new geotechnical load data. This includes enclosed patio conversions and bump-out additions.
- Attached ADUs and detached ADUs over 400 square feet. Foster City has seen significant ADU interest in recent years, and every one of these projects on Bay mud requires a soils report. Prefab ADU systems from manufacturers like Abodu and Dvele include structural engineering that accounts for site conditions, but the site-specific geotechnical data still comes from a local engineer.
- Major foundation repair or replacement. If your existing slab or perimeter foundation is failing, the city wants to know why before you rebuild it. A geotechnical report identifies the cause and informs the repair design.
- Retaining walls over 3 feet in height. Foster City’s flat terrain makes tall retaining walls rare, but lagoon-front properties do have them. Any wall over 3 feet typically requires structural and geotechnical review.
- Pools and large hardscape installations. The weight of a pool shell and the water it holds is substantial. Belgard and Techo-Bloc paver installations on their own rarely trigger geotechnical review, but a pool and surrounding hardscape package usually does.
What does a geotechnical review cost? In the Foster City market, a residential soils report from a licensed geotechnical engineer typically runs $3,000 to $6,000 depending on the scope and whether borings or test pits are required. This is a line item that catches many homeowners off guard, and it is one reason why budget conversations with a home remodeling contractor in Foster City need to happen before design work begins, not after.
Foster City’s Housing Stock: What You’re Actually Working With
Foster City’s housing inventory is more varied than most people realize. The city includes waterfront custom homes on the lagoon, planned unit developments with active HOAs, and a substantial stock of ranch-style homes built during the 1960s and 1970s. Understanding which category your home falls into shapes everything from your design options to your approval timeline.
Ranch-style homes. The 3 and 4-bedroom ranches that dominate many Foster City neighborhoods were built quickly during the city’s initial development. They share some characteristics with Eichler homes found in neighboring San Mateo and Palo Alto, though Foster City ranches are typically more conventional in their construction. What they do share with Eichler-era homes is a tendency toward flat or low-slope roofs, post-and-beam framing in some models, and foundation systems that were adequate for 1960s expectations but often undersized for today’s remodel ambitions. If you own one of these homes, expect foundation assessment to be part of any significant interior remodel.
Waterfront and lagoon-front properties. Homes directly on the lagoon system face additional regulatory layers. Setbacks from the water’s edge are enforced, hardscape that affects drainage into the lagoon is scrutinized, and any work that touches the lagoon-facing facade typically requires design review. We have also seen lagoon-front homes with more aggressive settlement than their inland neighbors, simply because they sit closer to the original shoreline edge of the fill zone.
Planned unit developments (PUDs). A significant percentage of Foster City homes fall within PUDs governed by homeowners associations. In these communities, your HOA’s architectural review committee is a required approval step before you submit to the city. HOA review timelines vary widely, from two weeks to two months, and they are not obligated to match the city’s schedule. A contractor who has worked in Foster City PUDs knows which communities move quickly and which ones require more lead time.
Here is a practical step for any Foster City homeowner considering a major project:
- Identify which governance layers apply to your address. Check your deed, your HOA documents if applicable, and the city’s zoning map.
- Request your HOA’s architectural guidelines (if applicable) before design begins. This is a document most homeowners have never read, but it contains binding restrictions.
- Verify your home’s construction era and style. The building department keeps records, and your contractor can pull the original permit history.
- Discuss your project scope with a contractor who has worked specifically in Foster City. The specific approval path matters more than the general one.
Why a Single Full-Scope Contractor Matters in Foster City
Foster City’s approval environment is layered. You have the city building department, the planning department, potentially the FCCBID design review process, potentially an HOA architectural committee, and for some projects, San Mateo County environmental or geotechnical review. For guidance on navigating this complexity, see our Construction Emergency Preparedness Guide for Foster City Homes. Each layer has its own timeline, its own documentation requirements, and its own points of contact.
Here is what happens when you hire separate contractors for interior and exterior scopes: your kitchen remodeler is ready to start, but your roofer is waiting on HOA approval for the shingle color. Your window installer needs design review sign-off before ordering, but your interior contractor’s schedule is already slipping while you wait. You become the project manager, and every gap between scopes is a gap you personally have to close.
A full-scope home renovation contractor in Foster City eliminates that coordination burden. One contract. One project manager. One point of contact for every scope, from the roofline to the foundation. When we run a Foster City project that touches a kitchen remodel, window replacement, and a hardscape refresh, we sequence the approvals so the project never stalls waiting on one jurisdiction. The design review application goes in while the interior demolition drawings are being finalized. The window order is placed the day the HOA signs off. The paver installation is scheduled for the week the city’s final exterior inspection happens.
This is not a convenience. In Foster City’s layered approval environment, it is the difference between an eight-month project and a fourteen-month project. The coordination gaps that multiply when you hire three separate companies are real costs in both time and stress, and they are the primary reason homeowners in this city choose a single accountable contractor for multi-scope work.
Material Selection for Foster City’s Microclimate
Foster City’s climate shapes material performance in ways that are easy to overlook until you are looking at a failed product a few years after installation. The city’s location on the Bay means consistent marine influence: morning fog, salt-laden air, and afternoon winds that pick up in the spring and summer. These conditions affect everything from exterior paint to window hardware.
Windows and glass. Marine air accelerates corrosion on standard aluminum frames. This is why we recommend marine-grade or powder-coated aluminum for Foster City window replacement projects. Product lines from manufacturers like ES Windows and ECO Window Systems are engineered specifically for coastal and Bay-adjacent environments, with finishes that hold up to salt air far better than standard residential frames. Fiberglass frames from the same manufacturers perform well here too. The upgrade from basic aluminum is modest in the context of a whole-home window package and pays for itself in frame longevity.
Doors. Exterior doors in Foster City face the same salt air plus amplified sun exposure on south-facing facades. Therma-Tru fiberglass door systems hold up well in this climate because the door skin does not warp with humidity shifts the way wood doors do, and the finish resists the UV fade that is common on painted steel doors. For lagoon-front homes, we recommend specifying stainless steel or marine-grade hardware on any exterior door.
Roofing. Foster City wind patterns mean shingle fastening patterns matter. The city falls within a moderate wind zone under the California Building Code, and most of our Foster City roofing projects use six-nail fastening patterns with manufacturers like GAF, Owens Corning, and CertainTeed. Tile and standing seam metal are also common in the city, particularly on waterfront properties. The key is not just product selection but installation detail: underlayment, starter strips, and edge flashing all need to be done properly because the combination of wind and marine moisture tests every weak point.
Hardscape. Paver installations in Foster City need to account for the substrate. The engineered fill beneath most residential lots drains reasonably well, but it does not have the structural integrity of native soil. Proper base preparation, usually 4 to 6 inches of compacted aggregate over geotextile fabric, is standard practice for paver installations in this city. We work with Belgard, Unilock, and Techo-Bloc paver systems regularly in Foster City, and the products themselves perform well. The differentiator is the base work underneath.
Budgeting Realistically for Foster City Construction
Homeowners who budget for Foster City construction based on national averages are setting themselves up for sticker shock. For detailed local figures, see our Construction Cost Breakdown: The Foster City Homeowner’s Reference for 2026. Bay Area labor costs, peninsula material pricing, and Foster City’s specific geotechnical requirements all push project costs above what generic online calculators suggest. Here is what to expect in the current Foster City market.
Kitchen remodels. A full kitchen remodel in Foster City, including new cabinetry, countertops, appliances, and finishes, typically runs $55,000 to $95,000 for a mid-range project. The range reflects material choices: KraftMaid cabinetry keeps costs in the lower half of that range, while Wellborn or semi-custom lines push toward the top. Cambria and Silestone quartz countertops add $4,000 to $7,000 depending on slab size and edge profile. These are realistic Foster City numbers, not national medians that assume Midwest labor rates.
Bathroom remodels. A full hall bath remodel typically runs $25,000 to $45,000. A primary bath with a larger footprint, custom shower, and plumbing fixture upgrades from Kohler, Toto, or Moen can reach $50,000 to $70,000. The plumbing fixture selection matters here: a standard Moen package costs far less than a Toto fixture set with a smart toilet and thermostatic shower system, but both are quality products. The budget question is which tier matches your expectations.
ADUs. Detached accessory dwelling units in Foster City typically start around $250,000 and can exceed $400,000 for larger units with premium finishes. The geotechnical requirement is a real line item here, and so are the city’s utility connection fees. Prefab ADU systems from Abodu, Dvele, or Plant Prefab can compress the construction timeline significantly, but the site work, foundation, and utility connections are still done locally and priced accordingly.
Roofing. A standard composition shingle roof replacement on a typical Foster City ranch home runs $14,000 to $22,000. The range reflects shingle quality tier (architectural shingles from IKO or Atlas cost less than premium lines from CertainTeed or GAF), roof complexity, and whether the existing roof has multiple layers requiring tear-off. Tile roofs, common on Foster City waterfront homes, run higher.
Windows and doors. Whole-home window replacement for a typical 1,800 to 2,200 square-foot Foster City home runs $18,000 to $35,000 installed, depending on frame material and glass package. Replacing a front and rear entry door with Therma-Tru systems typically runs $4,000 to $8,000 per door including installation.
The most common budget mistake we see in Foster City is planning for the visible scope and forgetting the invisible one. The geotechnical report, the engineering, the permit fees, the HOA application fees, the design review submittals, these line items add 7 to 12 percent to the total project cost before the first nail is driven. A contractor who has built in Foster City before includes these in the estimate from the outset, so there are no change orders that arrive as surprises.
Common Mistakes to Avoid
- Skipping the pre-application meeting with the city. Many Foster City homeowners go straight to full plan submittal, only to learn during review that their project triggers requirements they did not anticipate. The pre-application meeting is inexpensive in time and can surface issues early.
- Ignoring your HOA’s architectural guidelines until after you have design drawings. If you live in a Foster City PUD, your HOA’s review is a required step. Discovering their restrictions after you have paid for design work means paying for redesign work.
- Budgeting for national average costs rather than Foster City-specific numbers. Peninsula labor rates, local material pricing, and city-specific requirements like geotechnical review are real costs. A realistic Foster City budget is 15 to 25 percent above national medians for comparable scopes.
- Selecting exterior materials based on aesthetics alone. Foster City’s marine air corrodes standard aluminum window frames and rusts cheap hardware within a few years. Marine-grade finishes cost more upfront and far less over the life of the product.
- Hiring separate contractors for interior and exterior scopes without a unified schedule. In Foster City’s multi-layer approval environment, uncoordinated subcontractors mean projects stall waiting on approvals that could have been sequenced in parallel by a single project manager.
- Neglecting to pull a permit for work that requires one. Unpermitted work in Foster City creates liability when you sell the home and can result in code enforcement action if discovered. The cost of a permit is always less than the cost of remediating unpermitted work later.
See the difference
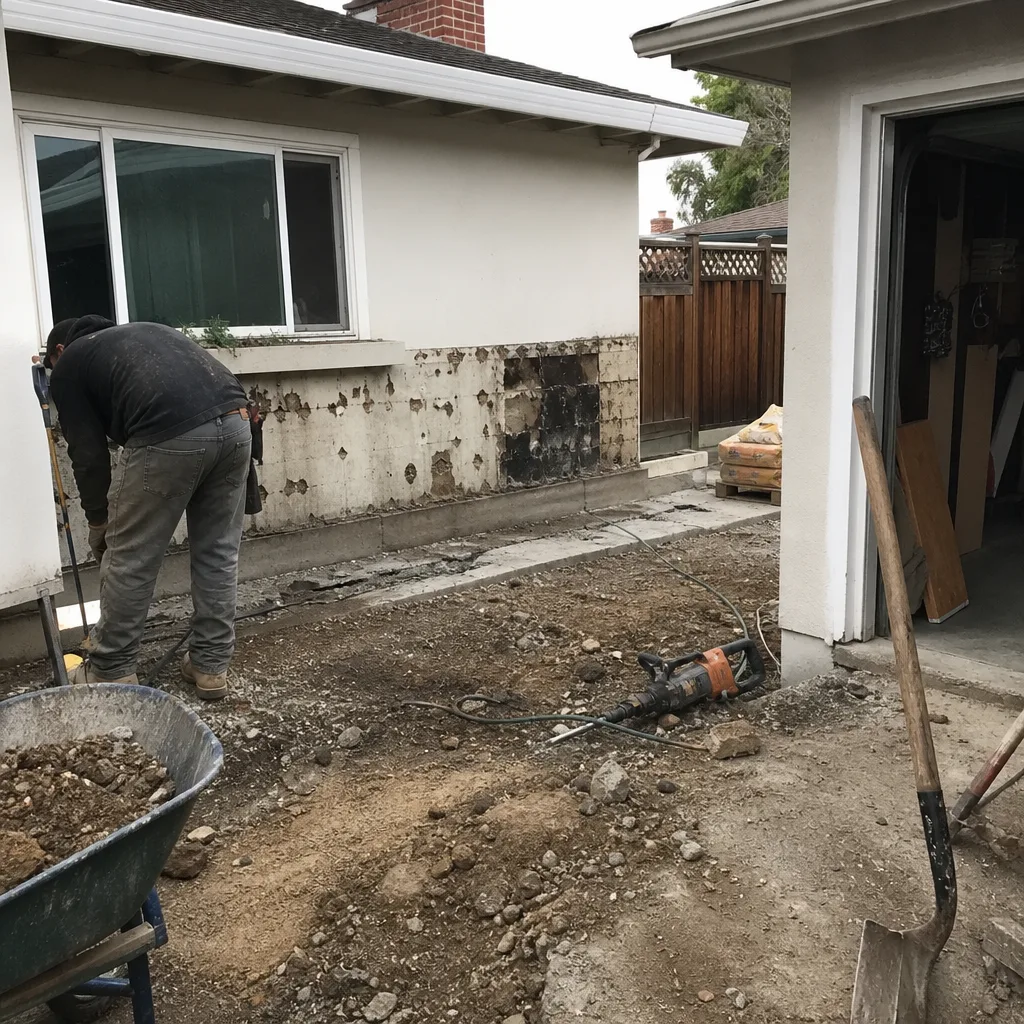 Before
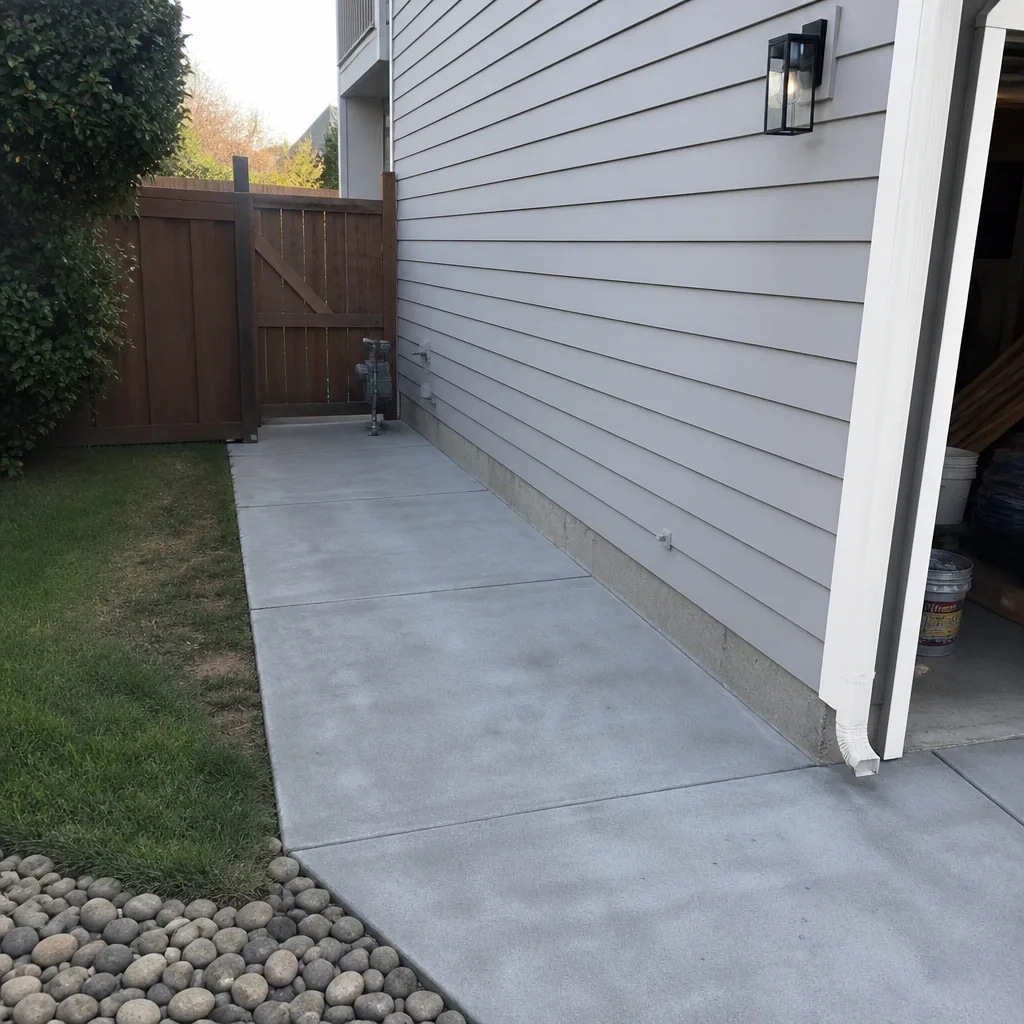 After
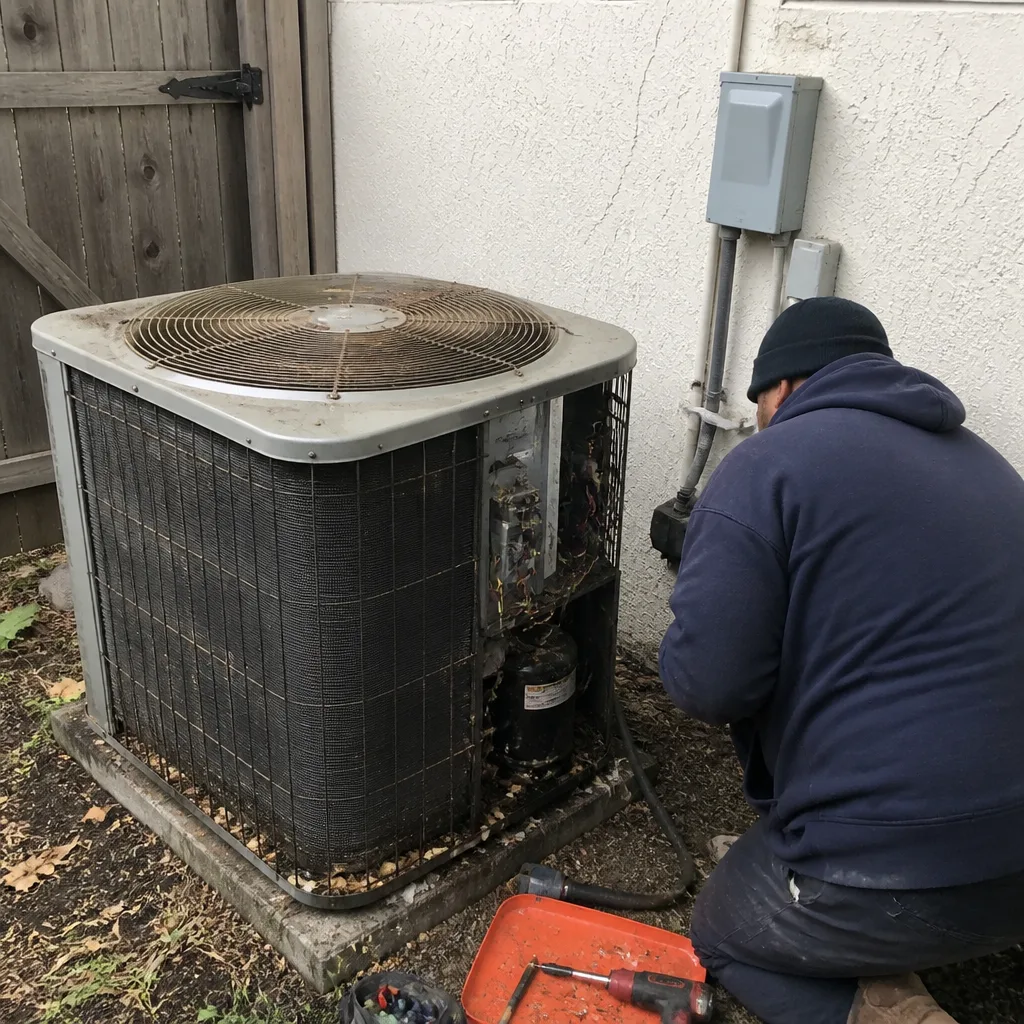 Before
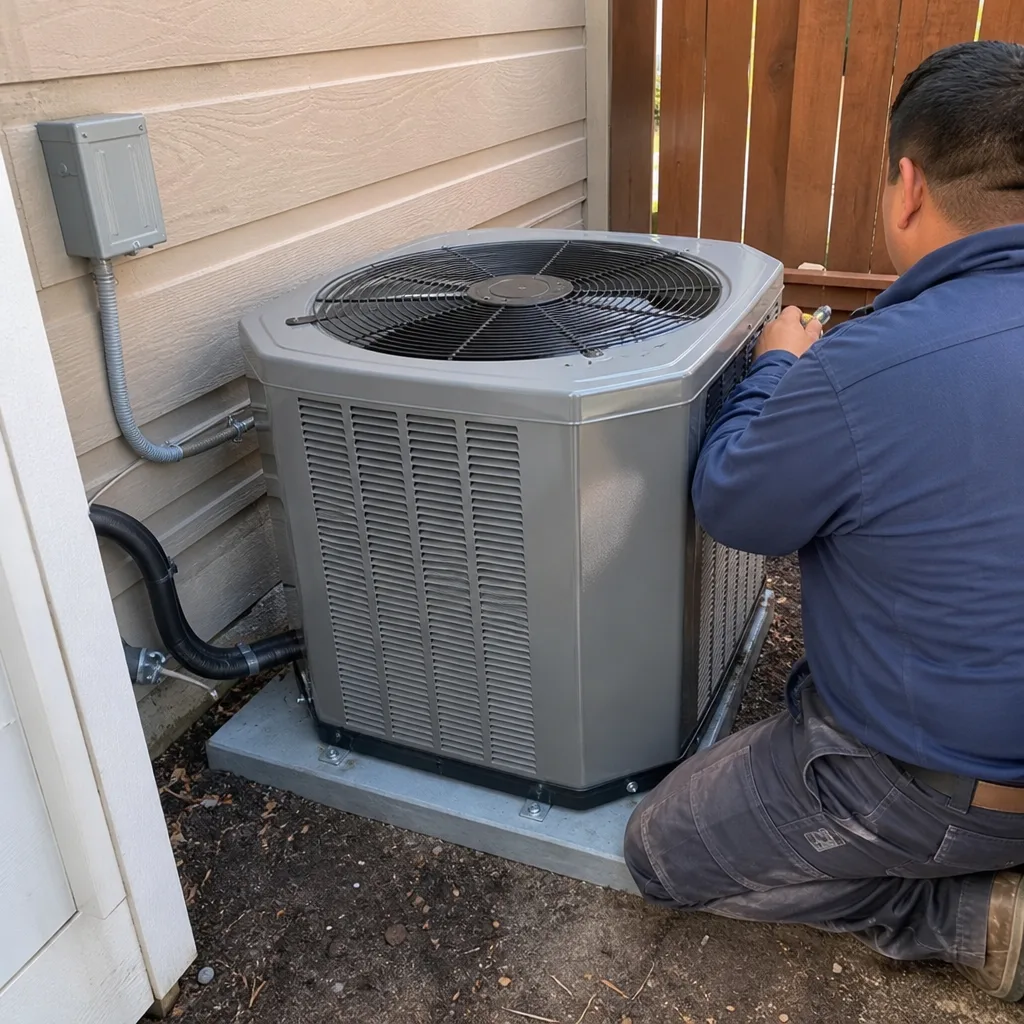 After
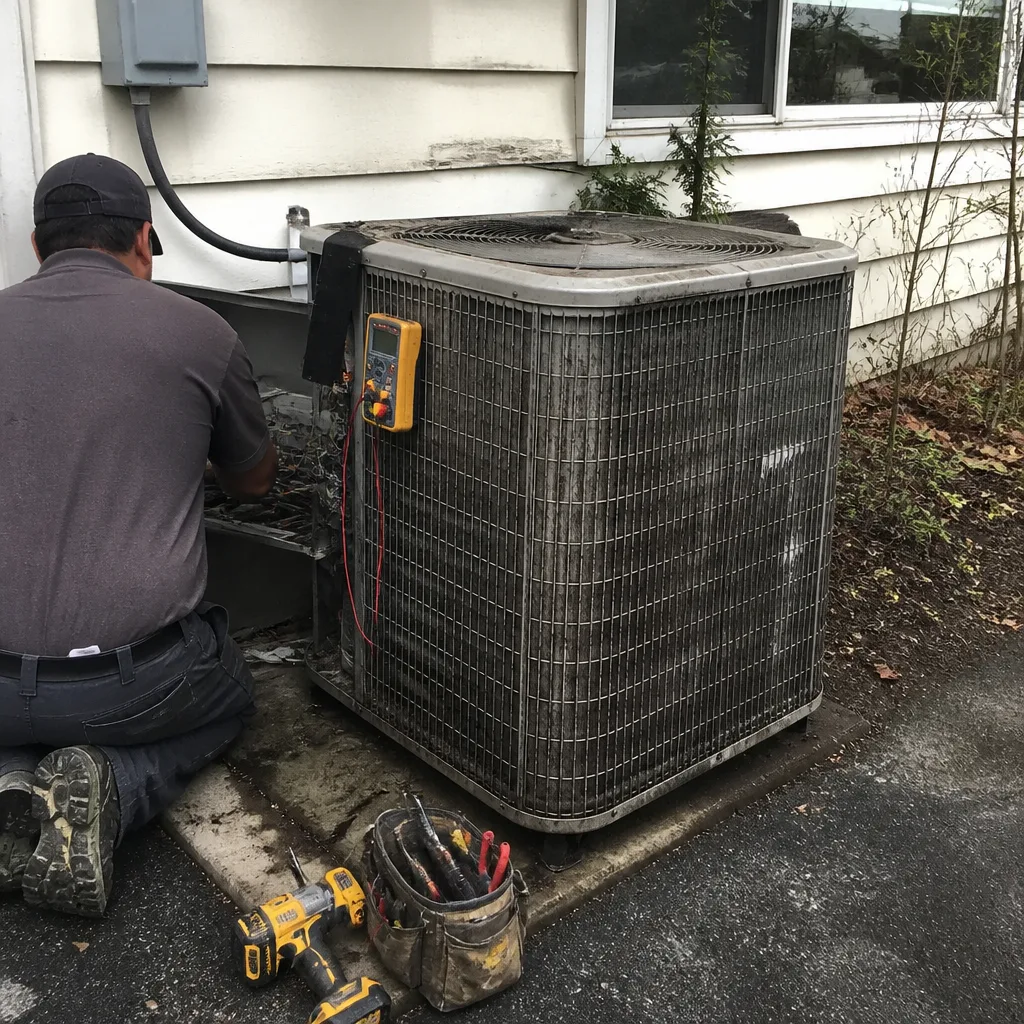 Before
 After
When to Call a Professional
Any Foster City project that touches structure, systems, or the building envelope belongs in the hands of a licensed contractor, full stop. This includes any work on load-bearing walls, any foundation modification, any roof replacement, any electrical panel or wiring work, and any gas line relocation. The factors that make Foster City unique, the Bay mud substrate, the layered approval process, the marine climate, all of them are manageable when handled by a team that has worked through them before and costly when treated as afterthoughts. If your project includes multiple scopes like a kitchen remodel paired with window replacement, or an ADU paired with hardscape work, a single full-scope contractor is the most reliable path. Ashford Contractors offers free estimates in Foster City, call (877) 752-3868 to schedule yours.
Frequently Asked Questions
Yes, unless the work is purely cosmetic such as painting, flooring replacement, or swapping out cabinet hardware. Any remodel that moves plumbing, modifies electrical circuits, removes or adds walls, or changes the kitchen footprint requires a building permit from the Foster City building department. Working without a permit creates liability and complicates any future sale of the home. Call (877) 752-3868 to discuss your specific scope, and we can tell you exactly what permits apply.
A ground-level room addition in Foster City typically runs $250 to $400 per square foot all-in, including the geotechnical investigation, engineering, permits, and construction. The Bay mud substrate beneath most Foster City homes means foundation work for additions is more involved than in neighboring cities on native soil, and that cost is reflected in the per-square-foot range. For an exact quote tailored to your home and your addition scope, call (877) 752-3868 to schedule a free estimate.
A full interior remodel of a typical Foster City ranch home, including kitchen, bathrooms, flooring, and finishes, typically takes 4 to 7 months from permit issuance to final inspection. If the project includes exterior scope like roofing, windows, or hardscape, expect 6 to 10 months total. The permit and design review phase adds 1 to 6 months before construction begins, depending on whether your home falls under FCCBID design review or HOA architectural governance.
Foster City permits accessory dwelling units on most residential lots, subject to lot size, setback, and height requirements. The city has streamlined ADU review in recent years, but most Foster City ADU projects still require a site-specific geotechnical report due to the engineered fill and Bay mud substrate. Prefab ADU systems from manufacturers like Abodu and Dvele are approved for use in Foster City and can shorten construction time significantly. The permitting itself still runs through the city’s standard review process.
FCCBID, the Foster City Community Benefit District, administers design standards for many Foster City neighborhoods. If your property falls within an FCCBID-governed area, exterior changes including paint colors, fencing, windows, and landscaping require design review approval in addition to building permits. Interior remodels that do not change the exterior appearance typically do not trigger FCCBID review. Your contractor can verify whether your address falls within the district and what specific standards apply.
For new additions, second-story work, and major structural renovations, yes. Foster City’s building department requires a geotechnical report for these scopes, and the resulting engineering often includes foundation upgrades beyond what a standard project on native soil would require. For cosmetic interior remodels that do not change structural loads, no special foundation work is required. The most important step is having a contractor who can distinguish between cosmetic cracking that is normal for a Foster City home and structural movement that requires intervention. Call (877) 752-3868 for an assessment, estimates are free.
The Bottom Line
Construction in Foster City is not fundamentally more difficult than construction elsewhere on the peninsula. It is different, and the difference comes down to ground truth: the engineered fill and Bay mud beneath this city create constraints that other communities do not face, and the layered governance of city codes, FCCBID design standards, and HOA architectural review creates an approval environment where sequencing matters as much as execution. The homeowners who have the smoothest Foster City projects are the ones who enter the process knowing what applies to their specific address, who budget for the invisible costs, and who hire one accountable contractor to manage every scope from roofline to foundation. If that describes your project, we would be glad to talk, and you can find more guides & resources on our blog.
Written by the team at Ashford Contractors, serving Foster City since 2013.
Want to discuss your Foster City project? Ashford Contractors home or call (877) 752-3868 to schedule a free estimate.