
Last updated October 31, 2026
 Home additions & ADU
 Kitchen remodeling
 Bathroom remodeling
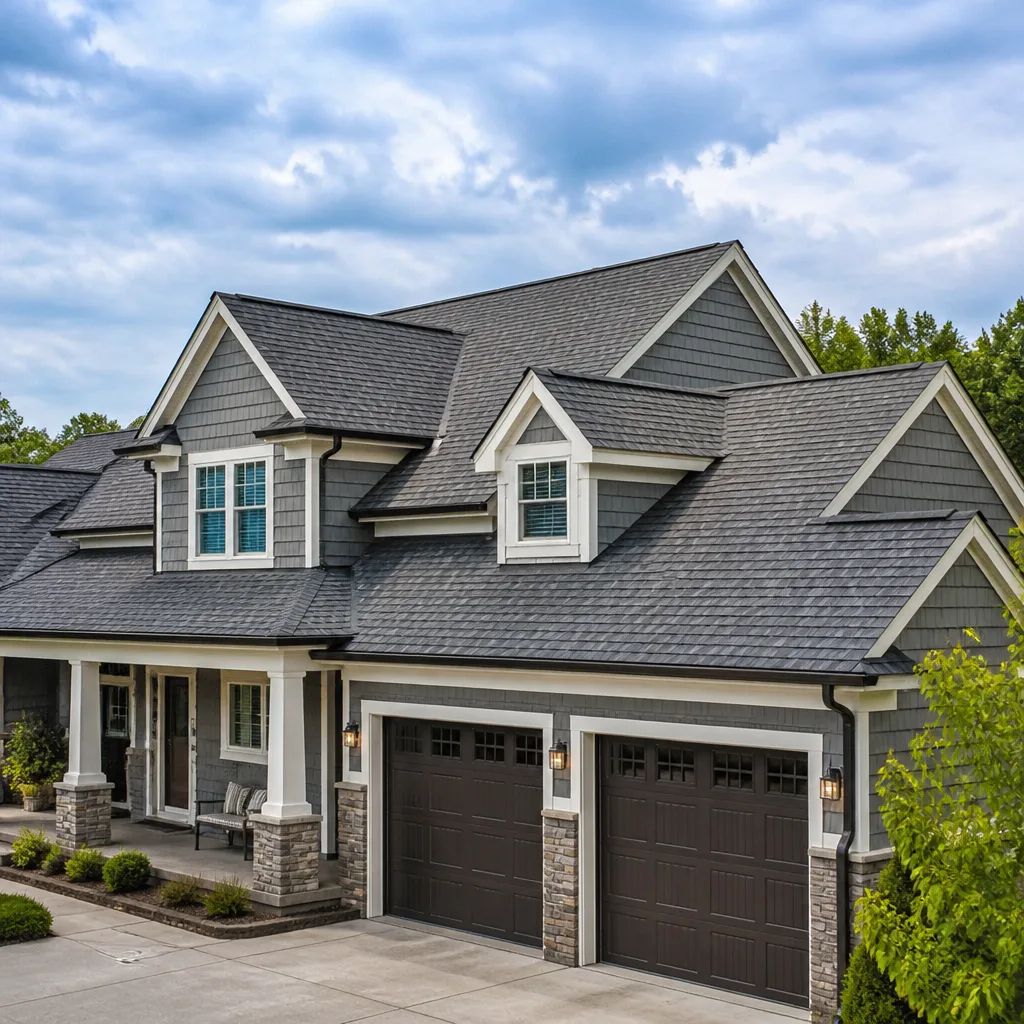 Roofing
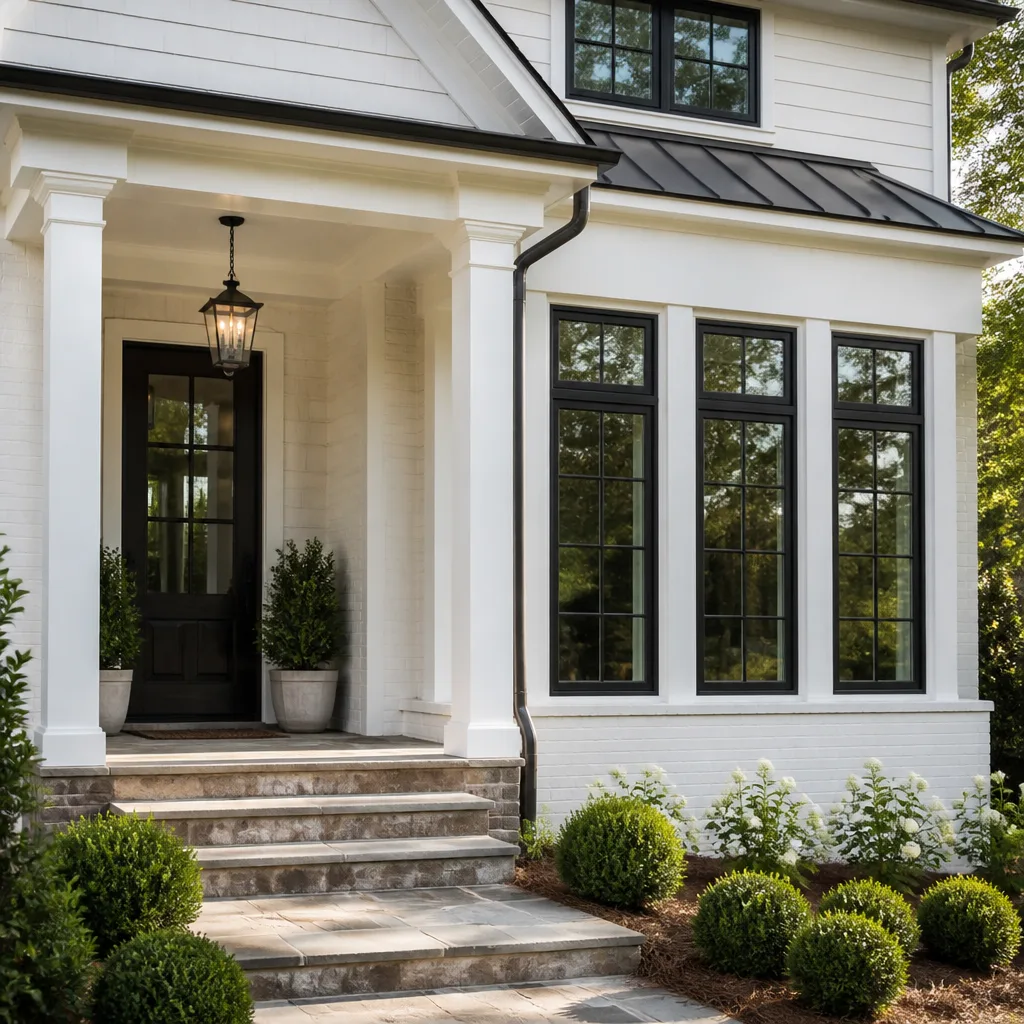 Windows & doors
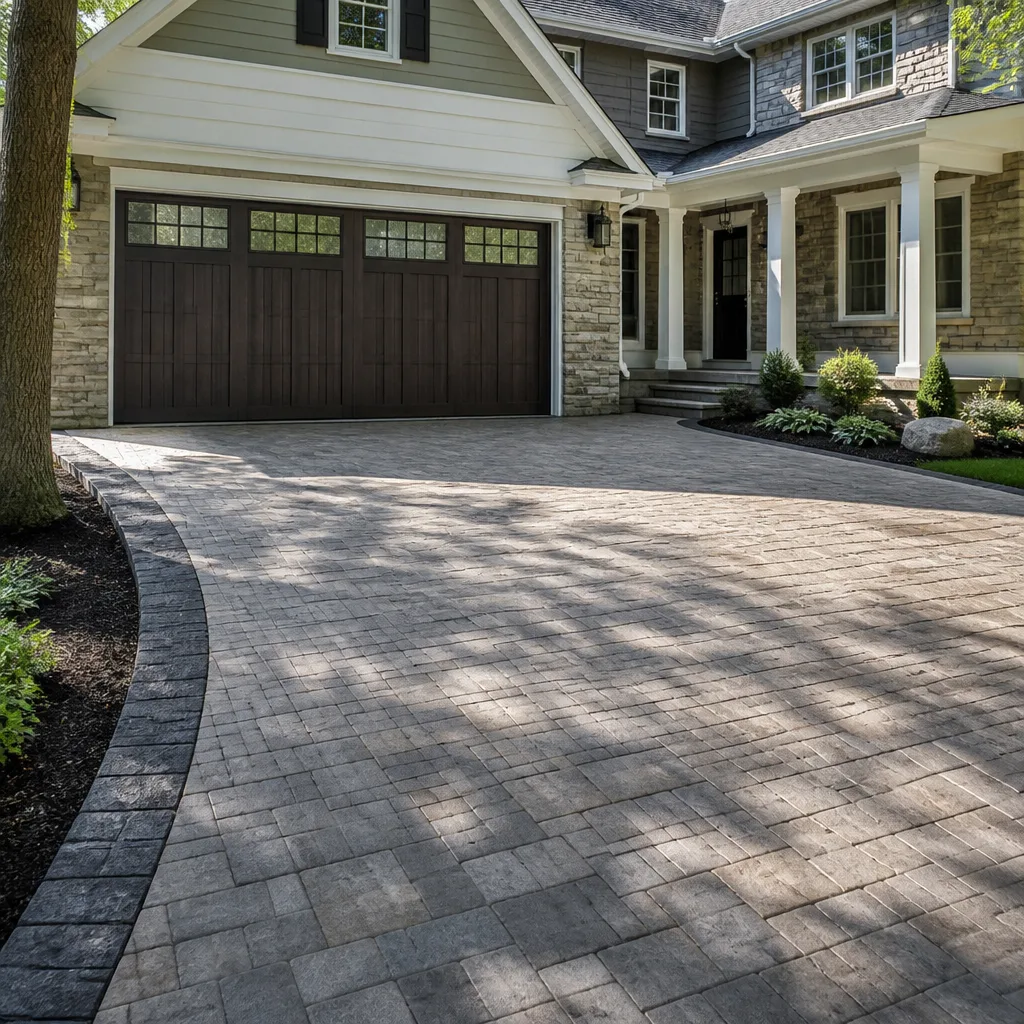 Driveway & pavers
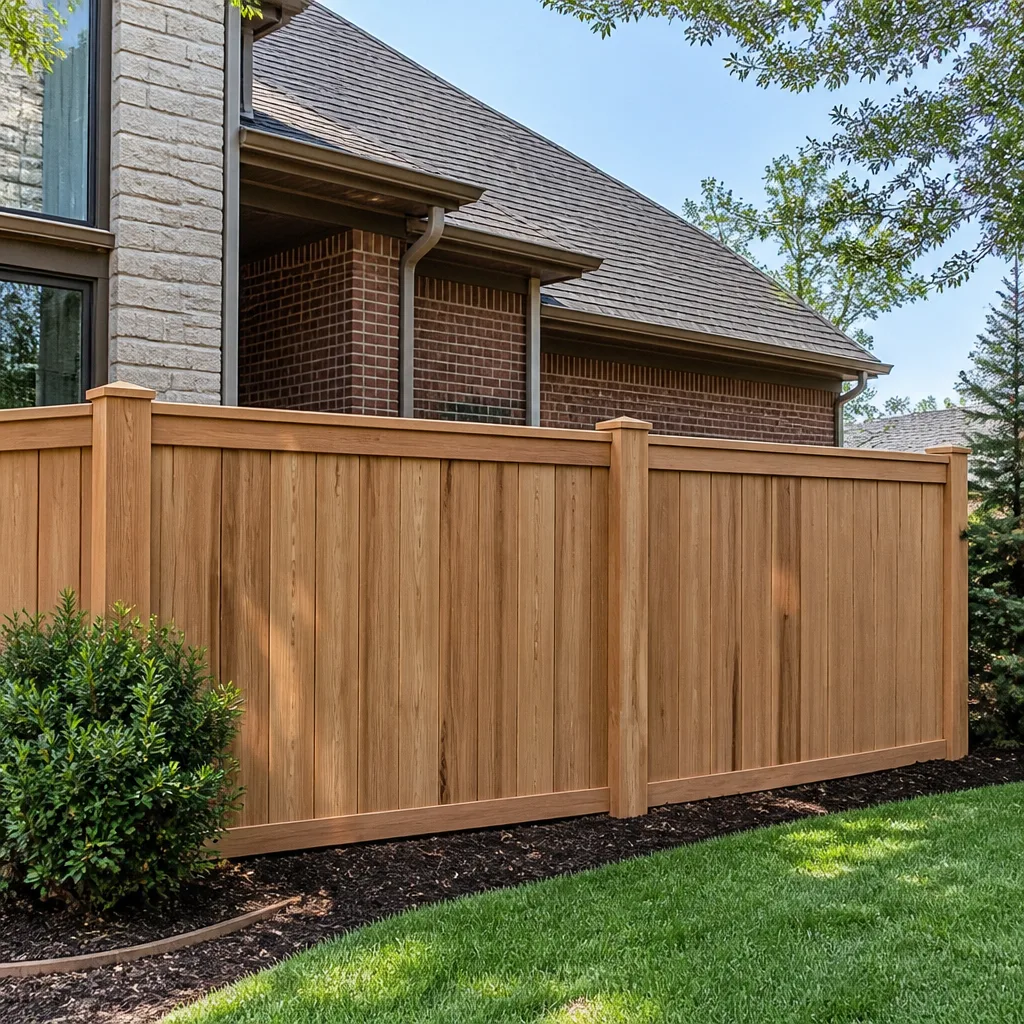 Fence
Free written scope consultation - allowances, timeline, and change-order rules on paper before a single trade is scheduled
Construction Emergency Preparedness Guide for Foster City Homes
Foster City’s lagoon system was engineered in the 1970s to manage tidal fluctuation, but the city’s own sea level rise planning documents acknowledge that a 100-year storm surge event now carries a materially higher probability than it did when the drainage infrastructure was designed. Most homeowners here have a go-bag and maybe a flashlight. Almost none have a construction-level plan that accounts for what prolonged water exposure does to a slab foundation, what Bay fill soil does during ground motion, or which emergency repairs actually need to happen before sunrise. This guide covers the structural risks specific to Foster City, the documentation that saves you weeks on insurance claims, and the contractor-selection pitfalls that cost homeowners the most money after a loss event. For more guides & resources, visit our blog.
Quick Answer
A construction emergency plan for Foster City homes means preparing for flood risk from lagoon overflow and Bay surge before earthquake prep, because your home sits on reclaimed Bay land where water is the more probable threat. It requires three components: a pre-emergency documentation file, a prioritized structural mitigation checklist, and a clear triage protocol that tells you which damage needs an immediate contractor response versus what can wait for a scheduled inspection. The most expensive mistake homeowners make is signing an emergency repair authorization under duress before verifying the contractor’s scope, fixed pricing, and material specifications.
Styles & brands we work with
Table of Contents
- Flood-First: Why Foster City’s Risk Profile Is Different
- Evaluating Your Lot’s Drainage Relationship to the Lagoon System
- Structural Mitigation: Hardscape, Foundation, and Barrier Decisions
- Seismic Preparedness for Bay Fill Lots
- Pre-Emergency Documentation That Accelerates Claims and Scoping
- Post-Storm Emergency Triage Protocol
- Why Post-Disaster Contractor Selection Is the Riskiest Moment
- Common Mistakes to Avoid
Flood-First: Why Foster City’s Risk Profile Is Different
Foster City is built on engineered fill placed over Bay mud. That single fact changes how you should think about emergency preparedness. Most Bay Area homeowners prep for earthquakes first, and that instinct is reasonable in San Francisco or Oakland. But here, the lagoon system that defines the city is also its primary vulnerability. The levee network, pump stations, and tide gates were designed for a sea level and storm intensity that no longer match current projections. A storm surge combined with a king tide and heavy rainfall can push water into neighborhoods through the same channels that normally keep it out.
In practical construction terms, flood mitigation on a Foster City home means addressing three things: the grade of your lot relative to the lagoon, the permeability of your hardscape, and the elevation of your finished floor relative to the surrounding grade. Homes in the eastern and northern sections of the city, closer to the Bay edge, face higher exposure than those near the center. Homes along the lagoon edge itself face a different set of issues, particularly erosion and wave run-up during sustained wind events. We’ve walked properties in every section of Foster City, and the difference between a well-prepared lot and a vulnerable one is almost always visible from the street: it’s in the slope of the driveway, the height of the foundation vents, and whether the downspouts discharge into the soil or onto a paver system that sheets water back toward the house.
Evaluating Your Lot’s Drainage Relationship to the Lagoon System
Before any emergency happens, you need to understand where water goes on your property. This is not glamorous work, but it’s the highest-leverage hour you can spend on preparedness. Start at the street and walk every inch of your lot during the next heavy rain. Watch where water pools, where it sheets, and where it exits. If your lot slopes toward the house, you have a problem that grading, pavers, or drainage systems need to fix. If your downspouts discharge within three feet of the foundation, you’re feeding water directly into the soil that supports your slab.
Specific to Foster City, you should also understand your relationship to the lagoon system’s pump infrastructure. The city maintains a network of pump stations that move stormwater out of the lagoon and into the Bay. When those pumps are overwhelmed during a major storm, the lagoon level rises and the drainage inlets in your street can back up. That means street flooding can occur even on lots with decent grading, because the water has nowhere to go. Knowing whether your street’s storm drains feed directly into the lagoon system, and how quickly they back up, tells you how much lead time you have before water pressure starts working against your garage door, foundation vents, and exterior walls.
- Map your low points. Identify the three lowest points on your property. Water will find them first during any storm event.
- Check your downspout discharge. Every downspout should carry water at least six feet from the foundation, ideally into a drain line or a dry well rather than onto flat soil.
- Inspect your foundation vents. Standard vents sit close to grade. In Foster City, even six inches of standing water against a wall can find its way in. Consider flood-rated vent covers or raised vent wells.
- Photograph everything. Take photos of your lot grading, downspout positions, and drainage patterns on a dry day. These become your baseline for post-storm comparison.
Structural Mitigation: Hardscape, Foundation, and Barrier Decisions
Once you know how water behaves on your lot, you can decide which structural changes make sense. The most effective mitigation for most Foster City homes starts with hardscape. A well-designed paver system from Belgard or Techo-Bloc does more than look good. Permeable pavers, or standard pavers installed with proper base drainage, can direct water away from the foundation and reduce the hydraulic pressure that pushes moisture through slab edges and walls. If your driveway currently slopes toward the garage, a hardscape regrade with a channel drain across the garage apron can prevent the single most common flood entry point we see in this city.
Foundation-level changes depend on your home’s vintage. Older Foster City homes, particularly those built in the 1960s and 1970s, often have slab-on-grade foundations with minimal moisture barriers underneath. Raising the entire slab is rarely practical, but you can reduce risk by sealing the slab edge, installing interior cove base sealing, and making sure the exterior grade directs water away at the foundation line. For homes with crawl spaces, the priority is different: you need vapor barriers, sump pumps where the water table is high, and sealed, flood-rated vents. Some lagoon-adjacent properties may justify removable flood barriers across door openings, though these are a last-line defense, not a substitute for proper grading and drainage.
This is where full-scope contracting matters. A hardscape-only contractor can fix the paver issue but won’t catch that your siding is wicking moisture at the grade line. A general contractor who handles exterior envelope work, hardscape, and drainage improvements together, from the roofline to the foundation, sees how the pieces interact. When we work on Foster City homes, we’re looking at the whole water path: roof, gutter, downspout, grade, paver, foundation. Each one depends on the one before it.
Seismic Preparedness for Bay Fill Lots
Earthquake risk in Foster City is real, but it operates differently than in the hills or on bedrock. Bay fill and Bay mud amplify ground motion. When seismic waves travel through soft, water-saturated soil, they slow down and increase in amplitude. The result is that a moderate earthquake on the Hayward or San Andreas faults can produce shaking in Foster City that feels, and behaves, like a larger event. That amplified shaking translates directly into stress on your home’s weakest connection points: the sill plate where wood framing meets concrete foundation, cripple walls if you have a raised foundation, and any soft-story configuration like a living space built over a garage.
For Foster City’s housing stock, which skews heavily toward 1960s – 1980s construction, the retrofit measures that matter most are specific and well-understood. Anchor bolts, sill plate washers, cripple wall bracing with structural plywood, and soft-story remediation all fall into the category of proven seismic retrofitting. None of them are exotic. All of them require an engineer’s or experienced contractor’s eye to size correctly. A retrofit that’s too weak won’t help; a retrofit that’s overbuilt can create new stress points. The goal is not to make your home earthquake-proof. That’s not possible. The goal is to keep the building on its foundation and keep the occupants safe long enough to evacuate.
The good news is that seismic retrofitting also tends to improve your home’s resistance to other forces. Bolting and bracing stiffen the structure against high winds. Sealing and reinforcing the foundation reduces the same moisture pathways that flood risk exploits. If you’re planning a larger renovation anyway, adding seismic retrofit work to the scope is one of the smartest cost-per-dollar decisions a Foster City homeowner can make. And if you’re already working with a General Contractor in Foster City for other work, the incremental cost of retrofit measures is far lower than doing it as a standalone project years later.
Pre-Emergency Documentation That Accelerates Claims and Scoping
The single most valuable construction document in your possession is the one you create before anything goes wrong. After a flood or earthquake, you will be tired, stressed, and making decisions under pressure. That is the worst possible time to figure out what your home looked like last month. A pre-emergency documentation file solves that problem and accelerates both insurance claims and contractor scoping by weeks.
The file doesn’t need to be fancy. A phone camera, a cloud storage folder, and an hour of your time will do it. The key is completeness and system-level thinking. Walk the exterior first, then the interior, then the mechanical systems. Photograph every wall, every corner, every connection point. Include close-ups of the foundation line, the roofline, the gutters, the downspouts, the electrical panel, the water heater, the HVAC unit, and any visible plumbing. Video works too, but still photos are easier to zoom into during a claim dispute. Save everything to a folder that you can access from your phone, not just your home computer, because your home may not be accessible after an event.
- Exterior photos. All four elevations, the roofline, gutters, downspouts, foundation vents, driveway, walkways, and paver surfaces. Stand far enough back to capture context, then close enough to show condition.
- Interior photos. Every room from two angles, including closets and garage. Photograph baseboards, windows from inside, and any existing cracks or wear.
- System photos. Electrical panel with the cover on and off (carefully, and only if you know how to do so safely), water heater data plate, HVAC unit, sump pump if you have one, and any gas line connections.
- Materials inventory. Write down the brand and product name of your countertops, cabinetry, flooring, windows, and roofing materials if you know them. If you’re planning a remodel or have recent renovation records, keep the material specifications in the same folder. This matters because insurance payouts for replacement are based on documented quality level.
- Update annually. Your home changes. New paint, new windows, a new roof. Refresh the photos on a yearly basis or after any significant project.
If you’re mid-renovation or planning one, ask your contractor to provide a written material schedule with brand names and product lines. We work with manufacturers like Cambria and Silestone on countertops and Wellborn on cabinetry, and the difference in an insurance claim between “granite countertop” and “Cambria quartz, specified thickness, specific color” is real money. Documentation of material quality is the difference between a payout that covers proper replacement and one that leaves you fighting for the difference.
Post-Storm Emergency Triage Protocol
After a major storm or flood event in Foster City, the volume of damage calls overwhelms local contractors within hours. That’s not a criticism; it’s the reality of a dense residential city with a limited contractor pool. Your ability to triage your own damage correctly determines whether you get a response in hours, days, or weeks. The protocol below separates true emergencies from everything else. If you call a contractor for a non-emergency during a disaster window, you go to the bottom of the list. If you can identify a true emergency precisely and describe it accurately, you move up.
Immediate response required: roof breaches, standing water in the living space, electrical exposure, or structural distress that threatens collapse. A tree limb through the roof, water entering through a ceiling, floodwater reaching your electrical outlets or panel, or visible wall or foundation movement all warrant calls now. For roof breaches, tarp immediately if you can do so safely. Do not touch or approach any electrical system that has been in contact with water. For any gas odor, leave the home and call PG&E and emergency services, not a contractor.
Same-day to 48-hour response: water in the crawl space, saturated carpet or flooring, wet insulation, or exterior damage that exposes the building envelope. These issues won’t collapse your house overnight, but they will compound rapidly. Wet insulation loses R-value and breeds mold. Water in a crawl space creates a moisture environment that attacks floor joists. Call a contractor, but understand that in a citywide event, even these calls may take a day or two.
Scheduled assessment acceptable: cosmetic drywall damage, cabinet door warping, exterior paint peeling, or paver displacement that doesn’t affect drainage function. These are quality-of-life repairs, not safety issues. Schedule them for after the emergency window closes. The contractor you want is going to be slammed, and using their time on cosmetic work while a neighbor has standing water in their living room is not how you build goodwill or get good pricing.
Why Post-Disaster Contractor Selection Is the Riskiest Moment
Here’s the uncomfortable truth: the contractor you hire in the 72 hours after a disaster is the contractor you’re most likely to regret. Disasters attract every type of operator, including unlicensed chasers who follow storms, door-knockers with contracts that read like receipts, and legitimate contractors running on adrenaline and fatigue. The dynamic is simple: demand spikes, supply is constrained, and homeowners who have never managed a construction project are suddenly asked to make five-figure decisions with no preparation.
The defense is a pre-set list of requirements, written down before you ever need it. Print it. Save it in your phone. Your emergency contractor must provide a written scope of work, a fixed price or a clearly defined time-and-materials rate with a not-to-exceed cap, proof of licensing and insurance, and a written schedule. Verbal promises are not scopes. Handshake estimates are not contracts. Any contractor who pressures you to sign on the spot, who can’t produce a license number, or who offers a “discount for today only” should be shown the door. The pressure you feel to act quickly is real, but the pressure to sign blindly is manufactured. Legitimate contractors in Foster City, including our team at Ashford Contractors, expect you to ask these questions. We’ve built our reputation on answering them.
One more layer: if you have a relationship with a contractor already, or you’ve been planning a Home Remodeling in Foster City project, that relationship changes your post-disaster calculus entirely. A contractor who knows your home, has your documentation on file, and has worked with your materials before can scope emergency repairs faster and with far less ambiguity. That’s the single strongest argument for building a contractor relationship before you need one, not after. For larger damage claims that trigger a Home Renovation in Foster City, the same principle applies, but the stakes are higher because the scope is bigger.
Common Mistakes to Avoid
- Prepping for the wrong disaster. If your emergency plan assumes earthquake-first and ignores flood, you’re planning for the least probable scenario in Foster City while ignoring the one that hits this city most often.
- Ignoring your lot’s grading until water is already moving. Grading and drainage are invisible until they fail. By the time you see water pooling against your foundation, the damage has already begun.
- Documenting after the fact. Photos taken after a flood show damage, but photos taken before a flood prove what condition your home was in and what materials it contained. Insurance claims need both.
- Signing an emergency repair contract without a written scope. The single most expensive line item in any disaster recovery is the one that wasn’t on paper. Verbal commitments are unenforceable and unprovable.
- Treating all damage as equal. Calling a contractor for cosmetic trim while your neighbor has a roof breach doesn’t get you faster service; it gets you deprioritized. Triage accurately.
- Assuming flood barriers replace proper grading. Removable barriers are a last line of defense. They cannot fix a lot that slopes toward the house or a foundation with unsealed vents.
- Delaying seismic retrofitting because it hasn’t happened yet. Bay fill amplification doesn’t care about your timeline. The retrofit cost only goes up after a major earthquake, and in Foster City, the older housing stock has specific vulnerabilities that are well-documented and cheap to fix relative to the damage they prevent.
See the difference
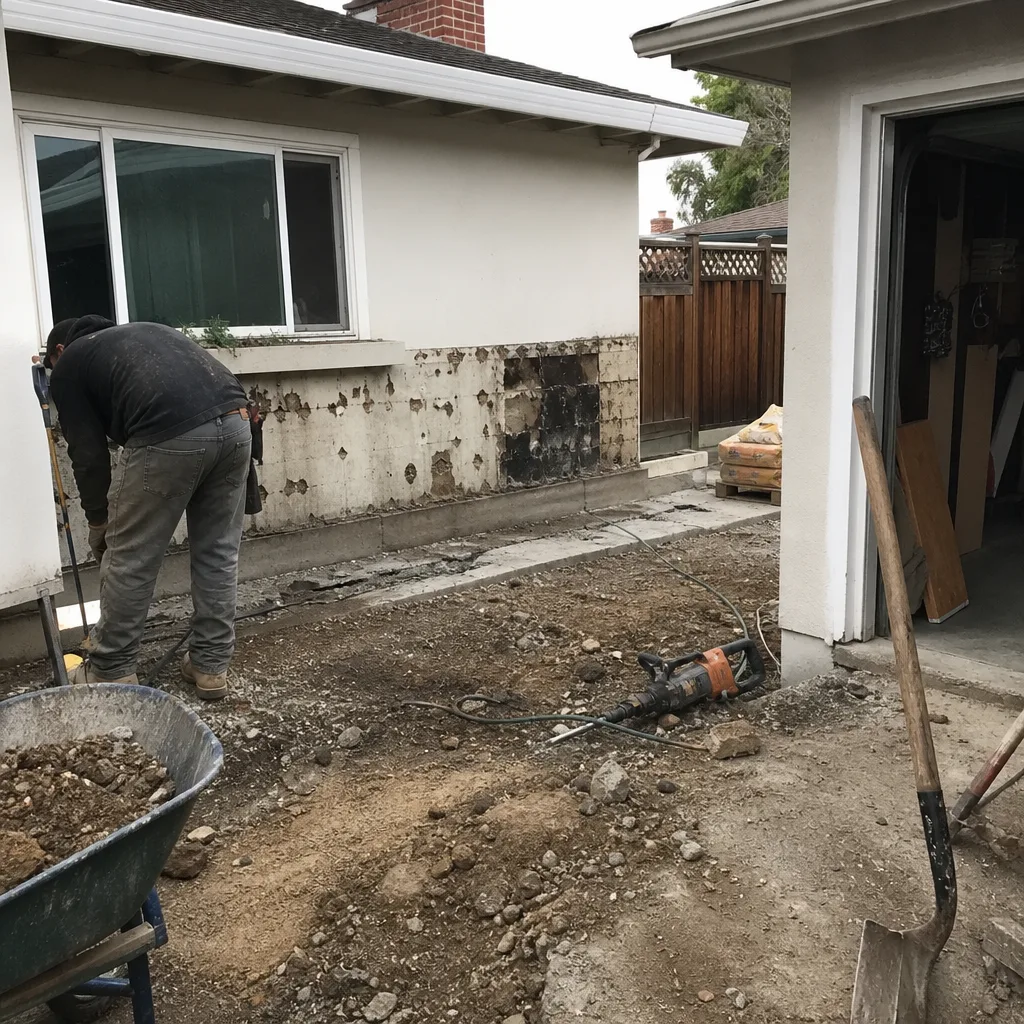 Before
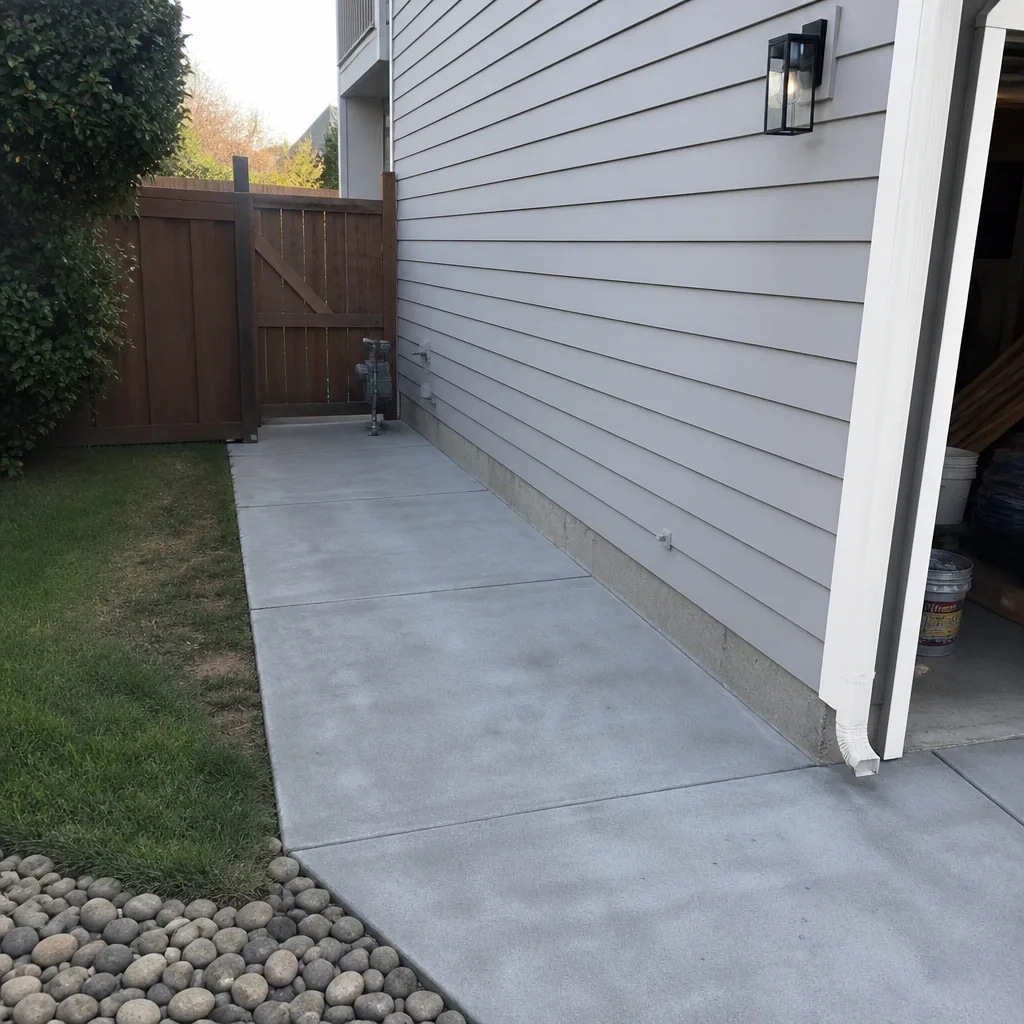 After
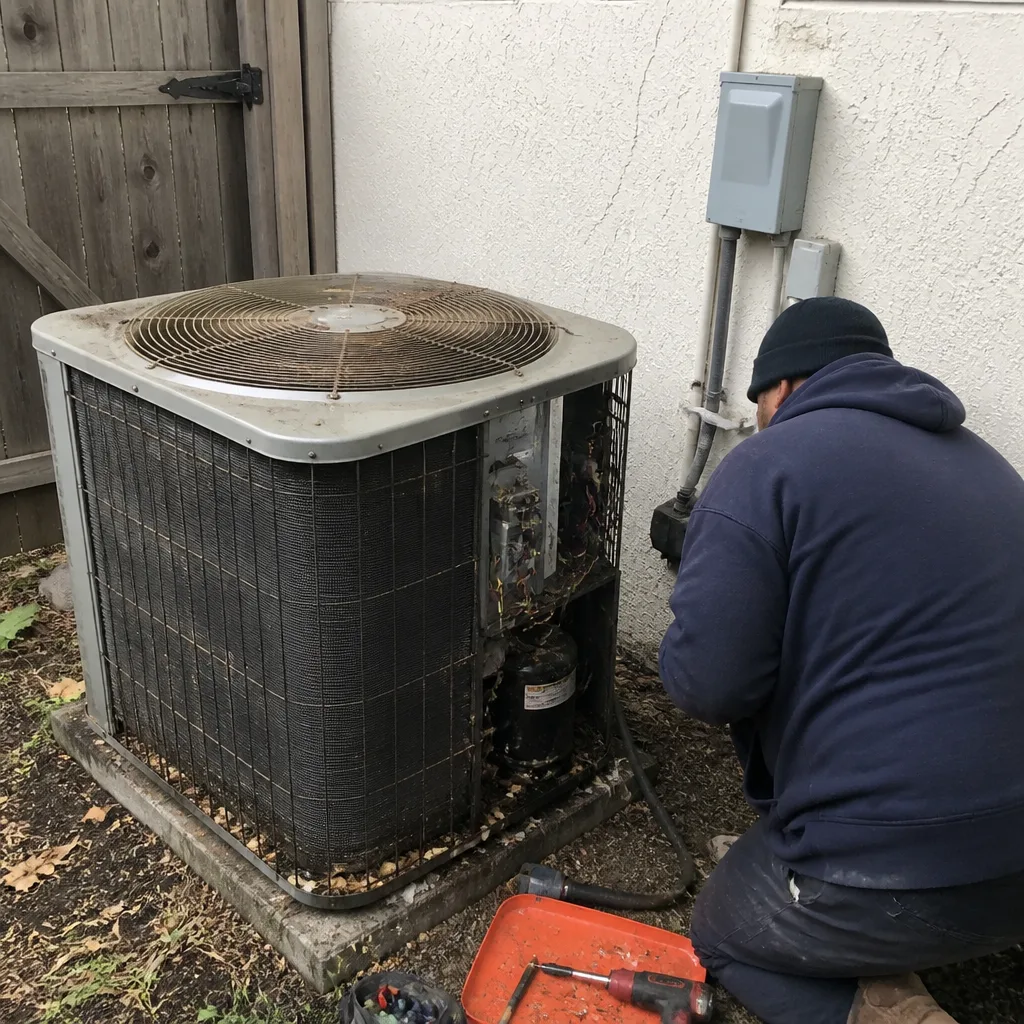 Before
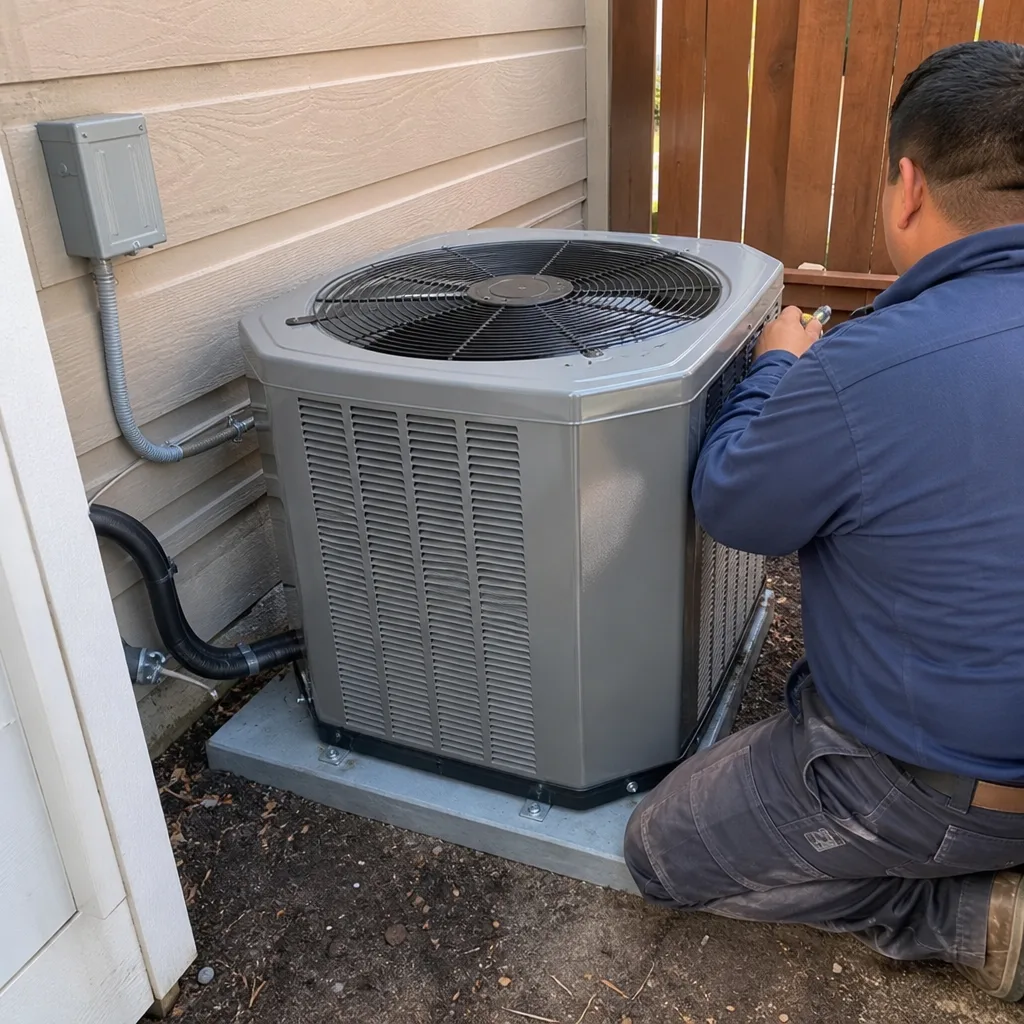 After
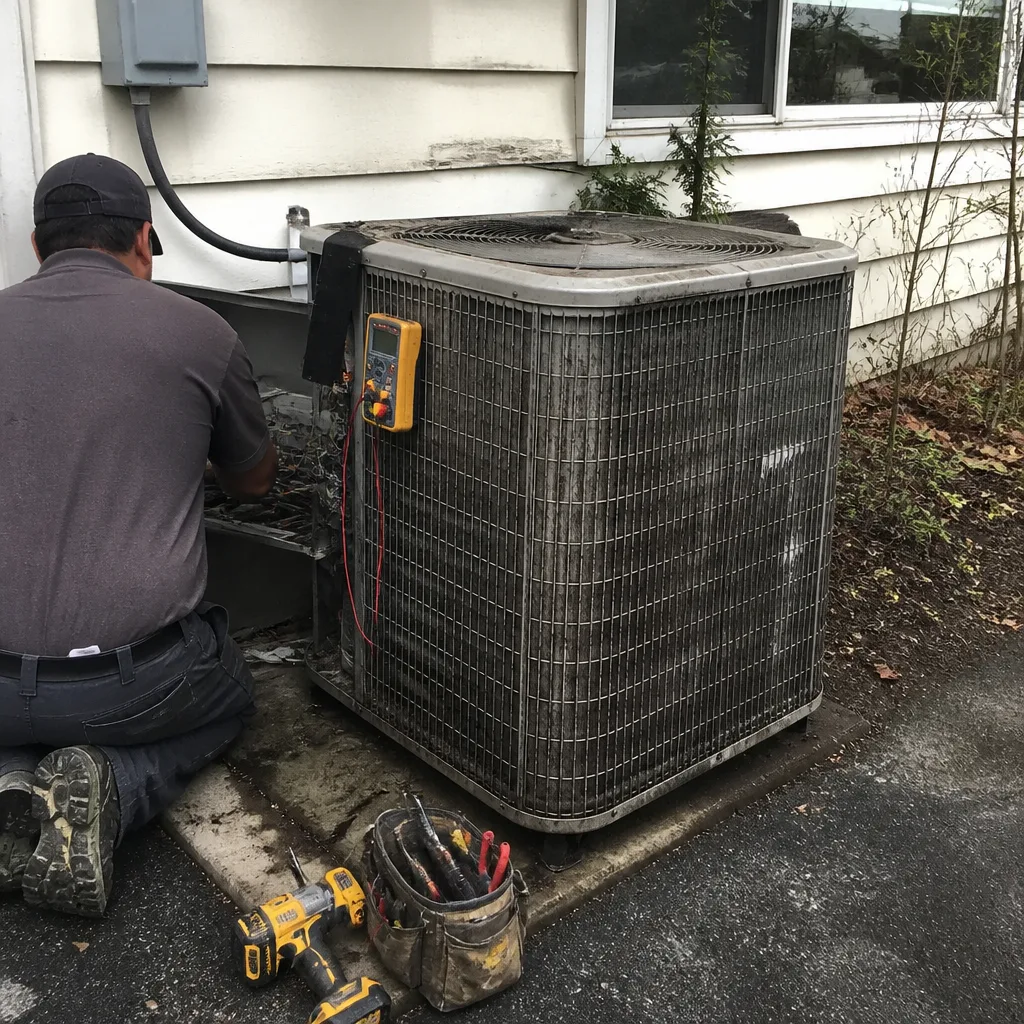 Before
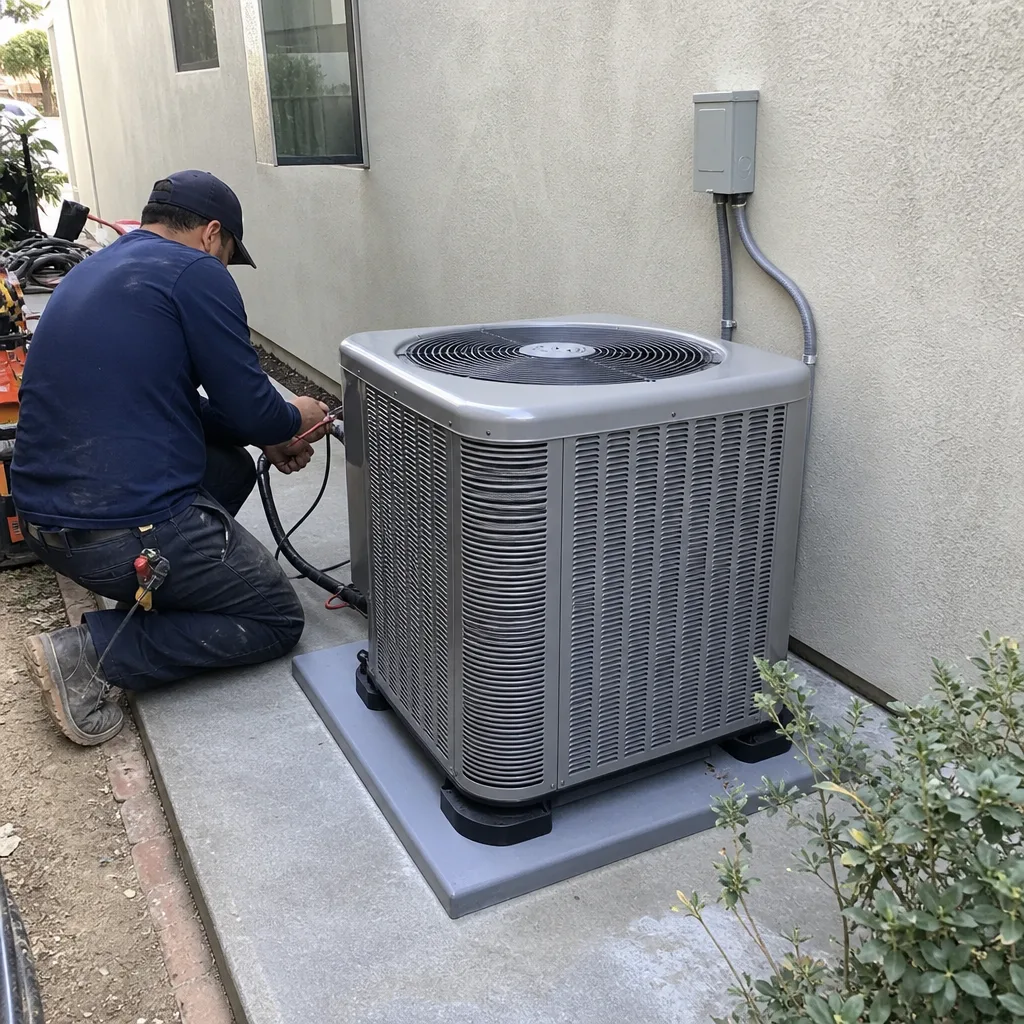 After
When to Call a Professional
Call a professional when water has entered your living space through the roof, windows, or foundation; when you see structural cracks that widen over a 24-hour period; when your electrical panel has been exposed to water; or when seismic damage is visible in the form of separated framing, broken connections, or shifted foundations. These are not DIY situations, and they are not situations where waiting saves money. They are situations where the gap between the event and the response is the gap between a repair and a rebuild. If you’re in Foster City and need a structural, roofing, hardscape, or full-scope assessment after a storm or seismic event, Ashford Contractors offers free estimates in Foster City – call (877) 752-3868.
Frequently Asked Questions
Flooding from lagoon overflow or Bay surge during a major storm is the most probable construction emergency for Foster City homes, followed by roof breaches from wind-driven rain. The city’s location on reclaimed Bay land, combined with drainage infrastructure designed for older sea level projections, makes water intrusion the primary structural threat. Call (877) 752-3868 if you need a flood-preparedness assessment specific to your lot.
Watch water behavior during the next heavy rain: pooling against the foundation, downspouts discharging close to the slab, or a driveway that slopes toward the garage all signal drainage problems. Your lot’s relationship to the lagoon pump system also matters, because backed-up street drains can flood even well-graded lots. A professional drainage assessment from a general contractor can document the issues and propose fixes from grading to paver systems.
Yes, specifically for older homes built on Bay fill, where soft soil amplifies ground motion and increases stress on foundation connections. Anchor bolts, cripple wall bracing, and soft-story remediation are the highest-value retrofit measures for this area’s typical 1960s – 1980s construction. The retrofit is far cheaper as part of a planned renovation than as an emergency repair after an earthquake.
Photograph all four exterior elevations, the roofline, gutters, downspouts, foundation vents, every interior room from two angles, the electrical panel, water heater data plate, HVAC unit, and any visible plumbing. Write down the brand and product names of your countertops, cabinetry, windows, and roofing materials. Store everything in a cloud folder you can access from your phone, and update it annually.
Roof breaches, standing water in the living space, electrical exposure from water contact, and structural distress that threatens collapse all require immediate response. Water in a crawl space, saturated flooring, and exterior damage that exposes the building envelope warrant a call within 48 hours. Cosmetic issues like peeling paint or minor drywall damage can wait for a scheduled assessment after the emergency window closes.
Require a written scope of work, fixed pricing or a not-to-exceed time-and-materials rate, proof of licensing and insurance, and a written schedule before signing anything. Refuse to sign on the spot for any “today only” deal, and verify that the contractor has actually worked in Foster City before. A pre-existing contractor relationship is the strongest protection, because that contractor already knows your home and your materials. Estimates from Ashford Contractors are always free – call (877) 752-3868.
The Bottom Line
Foster City’s construction emergency profile is defined by water first and seismic amplification second, and preparing for both requires work that happens before the storm or the quake, not after. Document your home, evaluate your drainage, make structural mitigations where they’re cost-effective, and build a relationship with a full-scope contractor who can respond from the roofline to the foundation when something fails. The contractors who do emergency work well are the same ones who do planned work well. If you want an honest assessment of your Foster City home’s vulnerabilities, or you’re planning a renovation that should include flood and seismic mitigation, start with a conversation. Visit the Ashford Contractors home page to learn how we work, or call (877) 752-3868 to schedule your free estimate.
Written by the team at Ashford Contractors, serving Foster City since 2013.