
Last updated October 31, 2026
 Kitchen remodeling
 Bathroom remodeling
 Home additions & ADU
 Roofing
 Windows & doors
 Driveway & pavers
 Fence
Free written scope consultation - allowances, timeline, and change-order rules on paper before a single trade is scheduled
Construction Permits, Codes & Inspections in CA: What You Need to Know
California adopted its 2022 Building Standards Code statewide, but San Mateo County has filed 21 local amendments. That means the “standard” permit process you read about online may not reflect what the plan checker actually requires when your drawings hit the counter in Foster City. Most homeowner surprises come not from the code itself, but from the gap between state baseline and local interpretation. This guide walks the full chain: what triggers a permit, how the review actually works, what inspections look like, and where projects stall. For more guides & resources on navigating local requirements, see our blog. We’ve written it from a Foster City perspective because that’s where our projects live, and because local amendments here are real, specific, and enforceable.
Quick Answer
Construction permits in California are ruled by the California Building Standards Code (Title 24), but San Mateo County adds local amendments covering seismic, energy, and flood-zone requirements that change what gets approved. Homeowners need a permit for most work beyond cosmetic finishes, with plan check timelines running 4 to 8 weeks in Foster City and inspections scheduled at rough-in and final stages. Skipping permits creates title, insurance, and resale problems, and retroactive legalization almost always costs more than permitting correctly the first time.
Styles & brands we work with
Table of Contents
- What Actually Requires a Permit in California
- The Permit Sequence: Design to Final Inspection
- San Mateo County Amendments That Change Your Plans
- Title 24 Energy Compliance: What It Means for Windows, Insulation, and HVAC
- Seismic Requirements and When Lateral Analysis Is Triggered
- Unpermitted Work: Legalization, Retrofit, and Rebuild Decisions
- What Permits Cost in Foster City and San Mateo County
- Inspection Types, Scheduling, and What Fails
What Actually Requires a Permit in California
The easiest way to think about it: any work that alters structure, plumbing, electrical, mechanical, or the building envelope needs a permit. Painting, flooring, cabinet refacing, and countertop replacement without moving plumbing generally do not. Everything else, the building official wants to see it.
Here’s where homeowners get caught. These projects require permits and are routinely skipped:
- Deck replacements. Any deck more than 30 inches above grade requires a permit, and in Foster City with wind exposure off the Bay, ledger connection details and lateral bracing get plan checker attention.
- Panel upgrades. A 100-amp to 200-amp panel swap is an electrical permit, full stop. It also triggers AFCI and GFCI requirements that electricians know but homeowners rarely anticipate.
- Window replacements in historic envelopes. If the home sits in a designated historic district or has a Mills Act contract, window changes require design review on top of the building permit.
- Water heater swaps. Yes, even like-for-like water heater replacements require a permit in San Mateo County. The permit is inexpensive, but the inspection verifies strapping, venting, and expansion tank requirements specific to seismic zones.
- Furnace and AC replacements. Mechanical permits cover equipment changes, and Title 24 compliance applies to the new equipment’s efficiency rating and duct sealing.
- Bathroom remodels that move walls or relocate fixtures. Moving a toilet or shower drain is plumbing work and structural work if walls are involved.
- Roof replacements over a certain square footage or when sheathing is replaced. San Mateo County requires permits for re-roofs, and the inspection verifies underlayment, fastening, and ventilation details.
What does not require a permit: paint, wallpaper, trim, baseboards, cabinet refacing, countertop swap without plumbing changes, fence repair replacing like-for-like boards, and minor drywall patches. When a project sits on the line, the building department’s front counter in Foster City will give a verbal answer quickly. It’s better to ask than to assume.
The Permit Sequence: Design to Final Inspection
Most homeowners imagine the permit as a single step. It’s not. It’s a chain, and each link has a realistic timeline in San Mateo County right now. Here is the actual sequence for a mid-size remodel, like a kitchen or a primary bath:
- Design and drawings (2 to 6 weeks). Plans are prepared by a designer or architect. For a kitchen remodel that moves a wall or plumbing, you’ll need accurate as-built measurements, structural notes, and electrical plans. This stage sets the quality of everything downstream.
- Plan check submission (1 to 3 business days to log in). Drawings, structural calculations, Title 24 energy forms, and the permit application go to the Building Division. Foster City currently processes initial intake within a few days, but the plan check queue runs longer.
- First plan check review (3 to 5 weeks). A plans examiner reviews the submission against the California Residential Code, San Mateo County amendments, and local ordinances. Expect a correction list. Most first submissions come back with corrections; that’s normal, not a red flag.
- Corrections and resubmission (1 to 3 weeks). Your designer or contractor revises the drawings to address each correction note. The resubmittal goes back into the queue, but corrections are reviewed faster than initial submissions.
- Permit issuance (3 to 10 days after approval). Once approved, you pay the permit fees and the permit is issued. Payment includes building, electrical, plumbing, and mechanical fees, plus any school fees, transportation impact fees, or sewer fees that apply.
- Construction with inspections scheduled at each stage. Inspections are requested online or by phone, usually with a next-day window in Foster City. Work cannot proceed past a failed inspection without correction and reinspection.
- Final inspection and certificate of completion. The final verifies that all permitted work is complete, compliant, and consistent with the approved plans. This is what closes the permit.
For a kitchen remodel of typical scope, the pre-construction permit phase runs 8 to 12 weeks in San Mateo County. That’s the honest timeline. We plan schedules around it, and we tell clients to select finishes during plan check so materials are staged when the permit lands.
San Mateo County Amendments That Change Your Plans
The state code is a baseline. San Mateo County has 21 local amendments that modify it, and Foster City enforces them. These are not theoretical: they change what gets drawn, what gets specified, and what the inspector checks. Here are the amendments that most often affect residential remodels:
- Seismic design requirements for existing structures. When a remodel touches structural elements, the county requires evaluation of the existing lateral system. That often means adding shear wall, hold-downs, or moment frames to bring the original structure closer to current code. A kitchen remodel that removes an exterior wall is no longer just a kitchen remodel; it’s a seismic retrofit trigger.
- Energy efficiency above state minimum. San Mateo County enforces reach codes that require electric-readiness for new appliances and higher insulation values in certain assemblies. If you’re replacing a gas furnace, the county may require an electrical panel capacity check for future heat pump conversion.
- Flood-zone construction standards. Parts of Foster City sit in FEMA flood zones. Any substantial improvement, defined as 50% of the structure’s market value, triggers elevation or floodproofing requirements. Even smaller remodels in flood zones require flood-resistant materials below the base flood elevation.
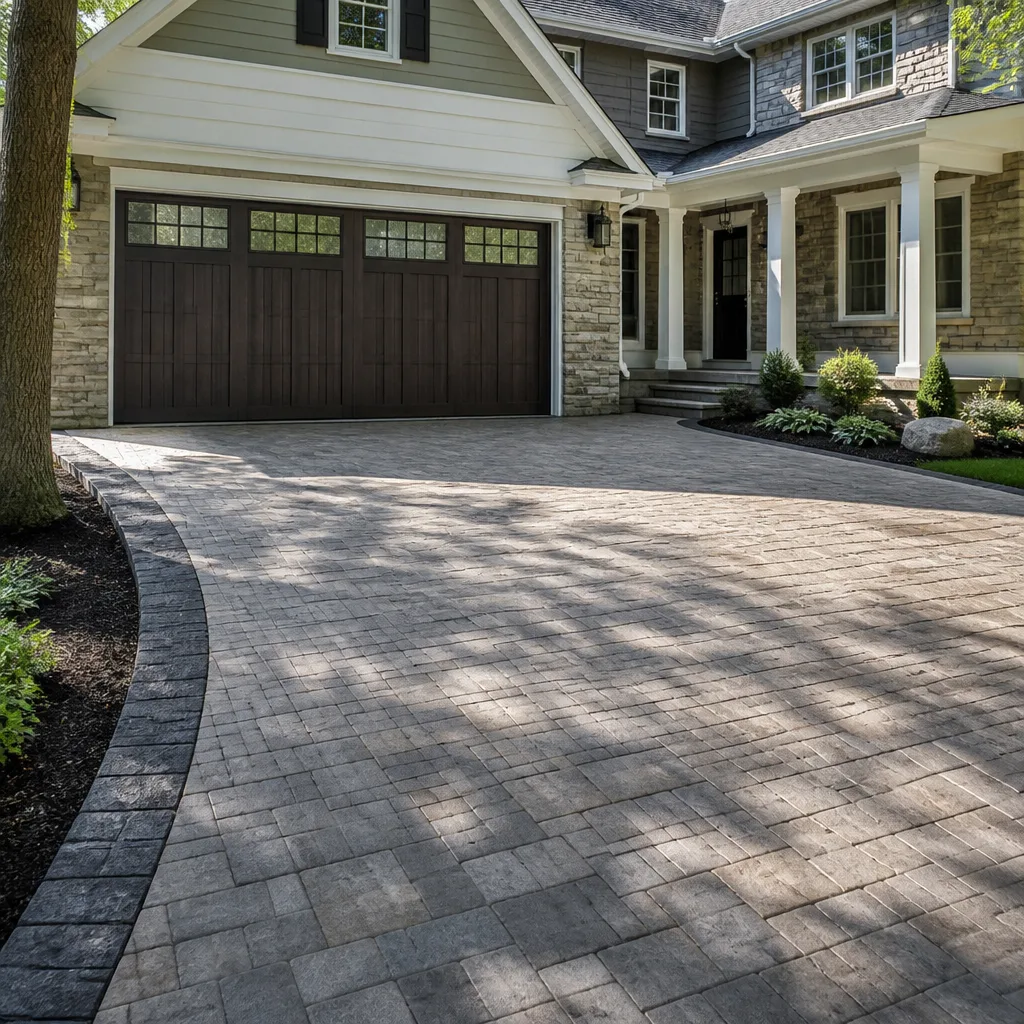
- Bay-friendly landscaping and permeable hardscape rules. Exterior projects like driveways and patios fall under stormwater regulations. Replacing concrete with permeable pavers may be required to manage runoff, and Belgard and Techo-Bloc both make permeable systems that satisfy this while looking better than standard concrete.
- Electric vehicle charging infrastructure. New garages and many garage remodels must include EV-ready wiring. It’s a low-cost addition during rough-in and a painful retrofit later.
The lesson: a contractor who pulls permits regularly in Foster City knows which amendments apply to which project type. A contractor from another county may not, and that’s where approvals stall. Our team at Ashford Contractors works inside these amendments daily, from full-scope remodels to window and siding replacements that trigger building envelope reviews. It’s part of being a General Contractor in Foster City rather than a visiting sub.
Title 24 Energy Compliance: What It Means for Windows, Insulation, and HVAC
California’s Title 24 energy code sets mandatory minimums for every remodeled home, and San Mateo County enforces them strictly. The energy calcs get submitted with your permit, and the final inspection verifies the installed materials match the calcs. This is not a formality. Here’s what homeowners need to know:
Windows matter more than most people realize. When you replace more than a certain percentage of windows on an elevation or during a remodel, the new windows must meet U-factor and Solar Heat Gain Coefficient requirements specific to Foster City’s climate zone. Vinyl, fiberglass, and thermally broken aluminum frames perform differently. We specify PGT and CGI windows when the project calls for impact-rated or coastal-zone products, and standard energy-compliant windows from other lines when it doesn’t. The key is matching the product to the calcs, not just picking a brand name.
Insulation requirements changed with the 2022 code. Attic insulation minimums rose to R-38 in most of San Mateo County, and wall insulation requirements depend on the existing framing depth. A 2×4 wall can’t hold R-19; it maxes out at R-13 or R-15 with high-density batts or closed-cell foam. The calcs force honest choices: either frame deeper or accept the energy penalty elsewhere in the assembly.
HVAC equipment must meet minimum efficiency ratings. New furnaces, air conditioners, and heat pumps have minimum SEER2 and HSPF2 ratings under the 2023 federal standards that California adopted. Duct sealing and leakage testing applies whenever ducts are in unconditioned space. A furnace swap is no longer a swap; it’s a mechanical permit with verified duct leakage and refrigerant charge.
Electric-ready requirements. San Mateo County’s reach code requires new gas appliances to be electric-ready, meaning a 240V circuit is installed even if you’re keeping a gas range today. For remodels that touch kitchens, adding that circuit during rough-in costs a few hundred dollars. Adding it later means opening walls. We always include it in the electrical plan.
Title 24 is where the homeowner’s material preferences meet engineering reality. You might want floor-to-ceiling glass on a west-facing wall, but the energy calcs may force a lower SHGC glazing or additional insulation elsewhere. Knowing that before drawings are finalized saves a correction cycle.
Seismic Requirements and When Lateral Analysis Is Triggered
California has lived with seismic code since the Field Act, and the residential rules under the California Residential Code (CRC) are specific about when a remodel must address lateral forces. The triggers are not vague. Here’s when you’re in seismic territory:
- Removing or enlarging any exterior wall opening. A wider patio door, a new window, or a pass-through in a bearing wall triggers a lateral load path review. The engineer must verify the remaining wall has adequate shear capacity, or specify a new shear wall, hold-downs, or a steel moment frame.
- Adding second-story mass. Any addition that increases upper-floor weight requires a lateral analysis of the existing structure’s capacity to resist earthquake forces. The foundation gets checked, and anchor bolts and cripple wall bracing become part of the permit scope.
- Converting a garage. Garages often provide the home’s only lateral resistance on one side. Removing the garage door and closing the opening changes the shear wall configuration, and the new wall must be engineered for lateral loads.
- Major kitchen or bathroom remodels that remove interior shear walls. Interior walls are sometimes structural. A wall between kitchen and dining room may be carrying both gravity and lateral loads. Removing it without a beam and shear path is how remodels go wrong.
- Soft-story conditions. Homes with large garage openings on the ground floor and living space above are soft-story structures. Any remodel in those homes often requires a full lateral upgrade because the garage level lacks stiffness.
There are two compliance paths. The prescriptive path applies when the work fits within the tables in the CRC: standard shear wall nailing, standard hold-downs, standard anchor bolt spacing. No engineer needed if the project stays inside those tables. The engineered path applies when the work exceeds prescriptive limits: tall walls, complex openings, unusual foundation conditions, or any condition where the tables don’t cover it. An engineer produces calculations, and the plan checker reviews them.
For most Foster City remodels, the prescriptive path works when a knowledgeable contractor is involved from the start. Engineering enters the conversation when the homeowner wants that big open wall of glass facing the Bay. We work with structural engineers regularly because the projects our clients want often push past what the tables cover. That’s fine; it just changes the timeline and the plan check conversation.
Unpermitted Work: Legalization, Retrofit, and Rebuild Decisions
We see unpermitted work on maybe one in four remodels we estimate. It’s not unusual. What matters is what happens next. Here’s the honest breakdown of how a licensed general contractor navigates retroactive legalization.
When the work is recent and clean. If the work was done competently and the walls haven’t been closed, legalization starts with an as-built drawing package and a building department review. The inspector may require opening walls to verify framing, electrical rough-in, and plumbing. If the work passes, the permit is issued retroactively and closed. This works when the framing is visible or can be exposed without destructive investigation.
When the work is hidden and unknown. If the unpermitted work is behind drywall, under tile, or buried in the slab, verification means opening it up. This is where legalization gets expensive: demolition, inspection, correction, and reconstruction. The cost can exceed the cost of having permitted the original work correctly.
When the work fails current code or was done poorly. Some unpermitted work is just wrong: undersized beams, missing shear wall, wiring that doesn’t meet AFCI requirements, plumbing with no venting. In those cases, the right call is usually demolition and rebuild. It’s faster, cleaner, and ends with a permit that closes. Trying to patch bad work to pass inspection is a slow, expensive way to get the same result.
How it affects resale. Unpermitted square footage cannot be marketed as living area. Unpermitted additions, converted garages, and remodels create title issues, lender problems, and buyer hesitation. A retroactive permit closes the gap, but only if the work passes. When it doesn’t, the seller is often forced to disclose and discount.
At Home Renovation in Foster City scale, we handle legalization as part of the larger project. If a previous owner added a bathroom without permits and it’s now part of a primary bath remodel, we bring the whole scope under the new permit where the building department allows it. That’s cleaner than running two permits and two timelines. The conversation with the building official is straightforward: here’s what exists, here’s what we’re changing, here’s what we’re leaving, and here’s how it complies. The official tells us what they want to see. We do it.
What Permits Cost in Foster City and San Mateo County
Permit fees are based on the project’s valuation, not a flat rate. The city and county use the declared construction value to calculate building, electrical, plumbing, and mechanical fees. Here’s what to expect for common project types in 2025 – 2026:
Kitchen remodel with structural changes: building permit fees typically run $2,500 to $5,000, plus plan check fees, electrical, plumbing, and mechanical permits. Total permit cost often lands between $4,000 and $8,000 depending on scope.
Bathroom remodel with fixture relocation: $1,200 to $3,000 total, with plumbing and electrical fees making up a significant share.
Window replacement project: $400 to $1,200 for the permit, plus $200 to $500 for the Title 24 energy compliance documentation.
Roof replacement: $800 to $2,000 depending on square footage and whether structural repairs are part of the scope. The re-roof inspection is included in the permit fee.
Panel upgrade from 100A to 200A: $300 to $700 for the electrical permit, plus potential utility coordination fees from PG&E.
ADU construction: permit fees frequently run $8,000 to $20,000 depending on square footage, plus school impact fees that can add another $10,000 to $25,000 in San Mateo County. School fees apply to square footage over 500 square feet.
Unpermitted work legalization: typically double the standard permit fee because the building department applies a penalty multiplier. This is where skipping the permit gets expensive before the first wall is opened.
These are ranges, not quotes. Your actual number depends on the declared valuation, the amendment layer that applies, and the specific scope. A full-scope remodel touching kitchen, bath, windows, and roof carries a permit cost that most homeowners under-budget by 20 – 30%. We include a permit fee line item in our estimates, and we walk clients through the valuation question before the drawings go in because the declared value is what drives the fee calculation. For a broader view of what to track across the year, see our General Contractor Maintenance Checklist for Foster City Homeowners.
Inspection Types, Scheduling, and What Fails
Inspections are the enforcement mechanism for everything above. The permit means nothing if the inspections don’t pass. Here’s the inspection sequence for a typical full-scope remodel, what each one checks, and what commonly fails.
Foundation inspection. Before concrete is placed, the inspector verifies formwork, rebar, anchor bolts, and embedment depth. For additions, the trench depth and footing width are checked against the approved plan. Common failure: rebar not properly tied, or anchor bolts spaced incorrectly.
Rough framing inspection. Walls, floors, roof framing, shear wall nailing, hold-down installation, and window and door headers are checked. This is the most detailed inspection on most projects. Common failure: shear wall nailing pattern missing fasteners, or a beam that doesn’t match the engineering.
Rough electrical inspection. Wiring, boxes, circuits, AFCI/GFCI placement, grounding, and panel work are verified before drywall goes up. Common failure: missing AFCI protection on bedroom circuits, or wires not properly secured.
Rough plumbing inspection. Drains, vents, supply lines, and gas piping are checked under test pressure. Common failure: venting configuration that doesn’t match code, or an unapproved fitting.
Insulation inspection. R-value, installation quality, and vapor barrier placement are checked against the Title 24 calcs. Common failure: compressed batt insulation that reduces effective R-value below the calcs.
Drywall inspection. In some jurisdictions, drywall installation is a separate check for fire-rated assemblies and screw spacing. Foster City requires this on garage-to-living-space conversions and some additions.
Final inspection. Everything: finished electrical, plumbing fixtures, final energy verification, and overall code compliance. The inspector checks that the finished project matches the approved plans, including window brands and ratings where they’re shown on the drawings.
Scheduling in Foster City happens online or by phone, with next-day or same-day inspection windows depending on the department’s workload. We schedule inspections the day work is ready, and we have the permit card, approved plans, and any engineering letters on site. Inspectors want to see the stamped plans; not showing them is a common homeowner mistake that burns an inspection cycle.
Common Mistakes to Avoid
- Starting work before the permit is issued. The building department treats this as work without a permit, even if the application is in queue. Stop-work orders, double fees, and plan changes forced by the inspector are the usual result.
- Using an online plan mill without local knowledge. Generic plans from internet services rarely address San Mateo County amendments, and the plan checker will send them back with corrections. The savings evaporate in revision cycles.
- Declaring a low valuation to reduce permit fees. The building official can reassess the valuation, and underreporting invites scrutiny on everything else. Declare an honest number based on actual construction cost.
- Replacing windows without checking Title 24 calcs first. You might end up with windows that don’t meet the energy code and can’t pass final. The calcs come first, then the product selection.
- Converting a garage without addressing the structural changes. Removing the garage door changes the shear wall configuration, and the new wall must be engineered. Skipping this creates an inspection failure at rough framing.
- Not budgeting for permit fees in the 4 – 8% range of project cost. Permits, plan check, school fees, and utility coordination add up. Under-budgeting this line item creates friction mid-project.
- Hiring a contractor who doesn’t pull permits in San Mateo County regularly. The amendment layer here is specific, and a contractor working on a different interpretation will stall. Ask how many Foster City permits the contractor has closed in the last 24 months.
If you’re planning a remodel and want a realistic take on scopes, materials, and the permit timeline, our team at Home Remodeling in Foster City can help. We close permits here every month, and we know the plan check conversation before the drawings go in.
When to Call a Professional
Any project that touches structure, electrical, plumbing, or the building envelope is a project where the contractor’s permitting experience matters as much as the construction skills. If your remodel includes removing walls, moving fixtures, replacing windows, upgrading the panel, or converting a garage, a licensed general contractor with local permit history is the right call. The permit process rewards local knowledge: knowing which amendments apply, what the plan checker wants to see, and what the inspector checks first. Ashford Contractors offers free estimates in Foster City and can walk you through the full scope, from permit strategy to material selection across our 50+ manufacturer relationships. Call (877) 752-3868 to schedule yours.
Frequently Asked Questions
For a typical remodel, plan check runs 4 to 8 weeks in Foster City, with corrections adding 1 to 3 weeks per cycle. Allow 8 to 12 weeks from submission to permit issuance for a kitchen or bath remodel, and longer for additions, ADUs, or projects requiring engineering review.
Unpermitted work must be disclosed, and lenders often refuse to finance the sale until the work is legalized. Legalization requires drawings, an inspection cycle, and a penalty fee that typically doubles the standard permit cost. If the work fails inspection, you’ll be demolishing and rebuilding before you can sell. Call (877) 752-3868 for an honest assessment of what legalization will take on your specific property.
Yes. Water heater replacements require a plumbing permit in San Mateo County. The inspection verifies strapping, venting, and expansion tank requirements, and the permit fee is small. Skipping it creates a code violation that surfaces during any future inspection or appraisal.
New windows must meet U-factor and SHGC requirements for Climate Zone 3 in Foster City. The specific ratings depend on window orientation, glazing area, and whether the project is a remodel or whole-home replacement. Energy calcs are required before the permit is issued, and the final inspection verifies the installed windows match the calcs.
Most kitchen remodels in Foster City pay $4,000 to $8,000 in total permit fees, including building, electrical, plumbing, and mechanical permits plus plan check. The exact number depends on declared valuation and scope, and structural changes or panel upgrades push it higher. Get a line-item estimate before you commit.
Yes. A licensed general contractor pulls permits, manages drawings, submits for plan check, schedules inspections, and closes the permit as part of the contract. At Ashford Contractors, we handle the entire permit chain from drawings to final inspection on every project, including remodels that span kitchen, bath, windows, roofing, and exterior scope. Call (877) 752-3868 to discuss your project and the permits it will require.
The Bottom Line
California’s building code is the floor, not the ceiling. San Mateo County amendments, Title 24 energy requirements, and seismic triggers all shape what happens between your first sketch and your final inspection. The homeowners who succeed are the ones who treat permits as part of the project, not an obstacle: accurate drawings, honest valuations, local plan check knowledge, and a contractor who has closed permits in Foster City before. At Ashford Contractors home, we bring one contract and one project manager to the entire scope, from structural work to final finishes. The permit process is where that accountability gets proven. It’s the difference between a project that starts rough and a project that closes clean.
Written by the team at Ashford Contractors, serving Foster City since 2013.
See the difference
 Before
 After
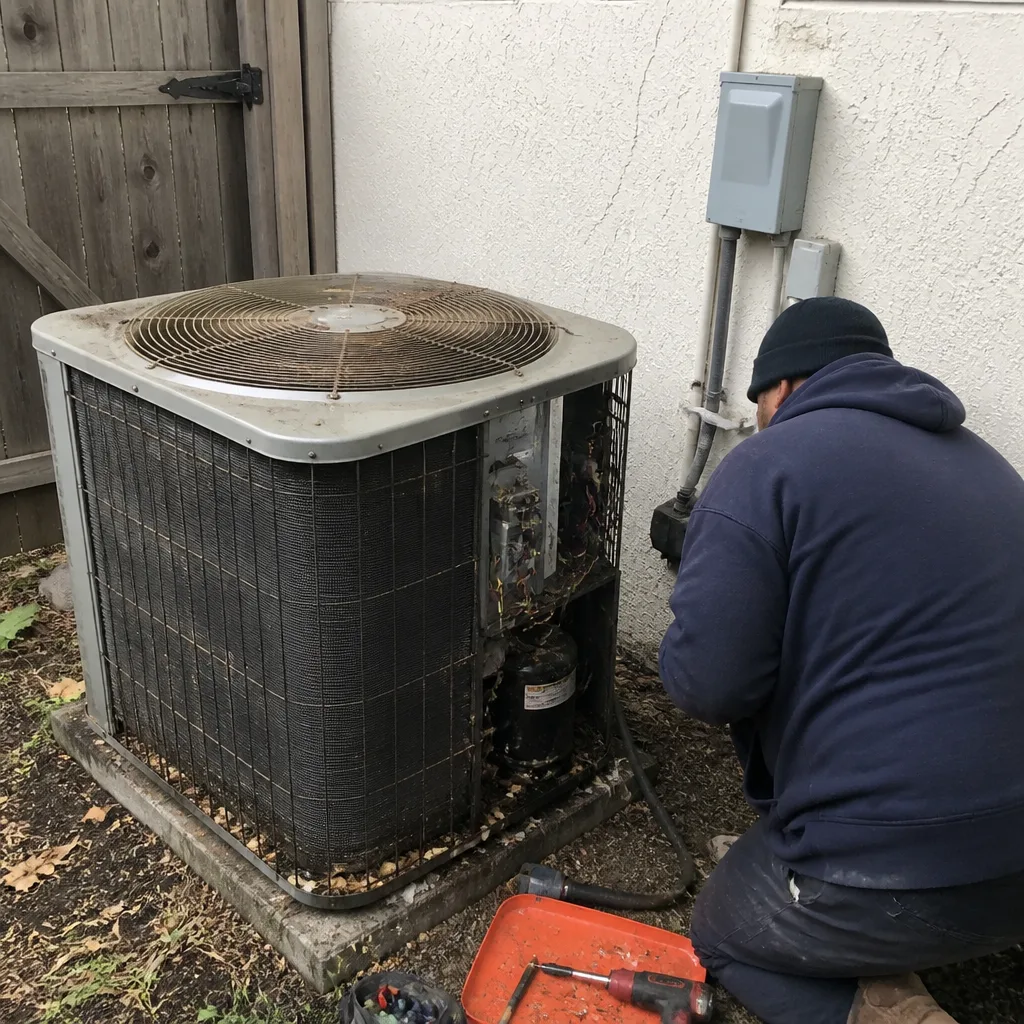 Before
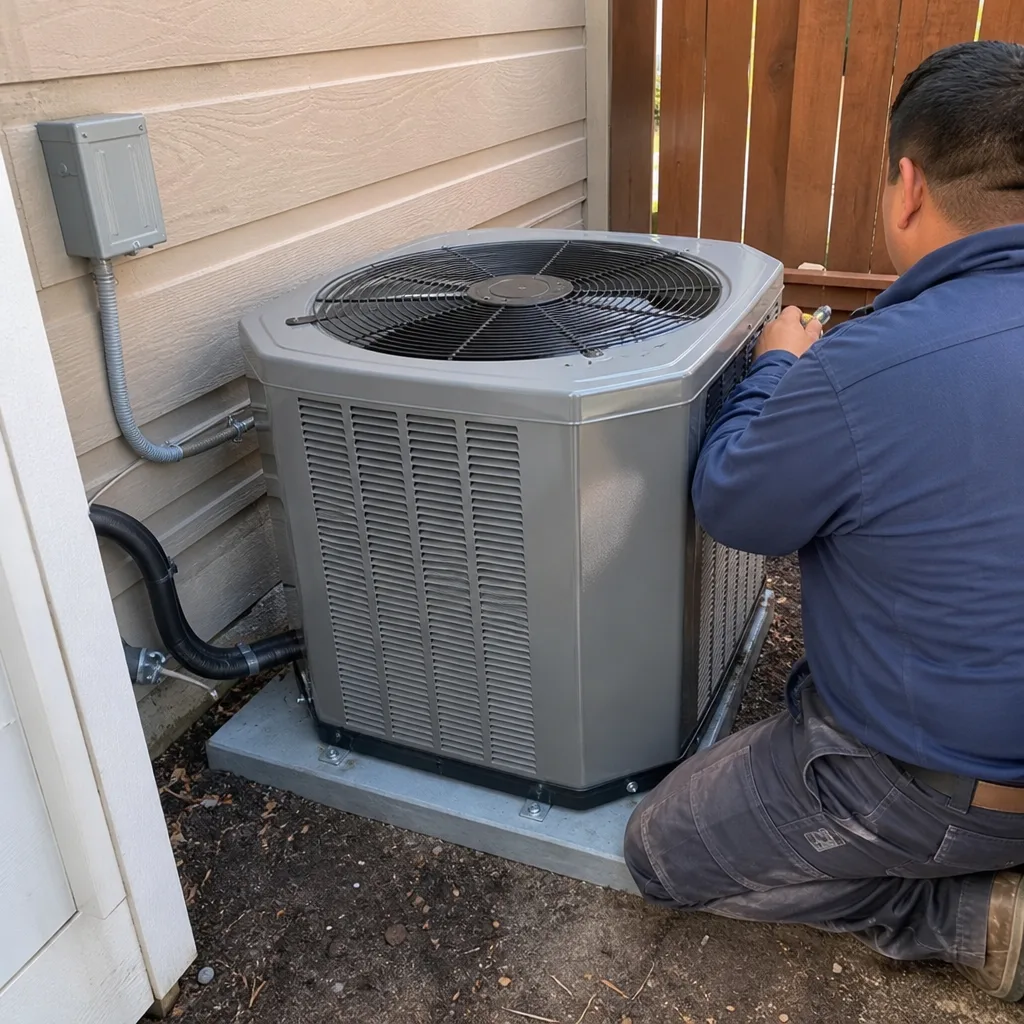 After
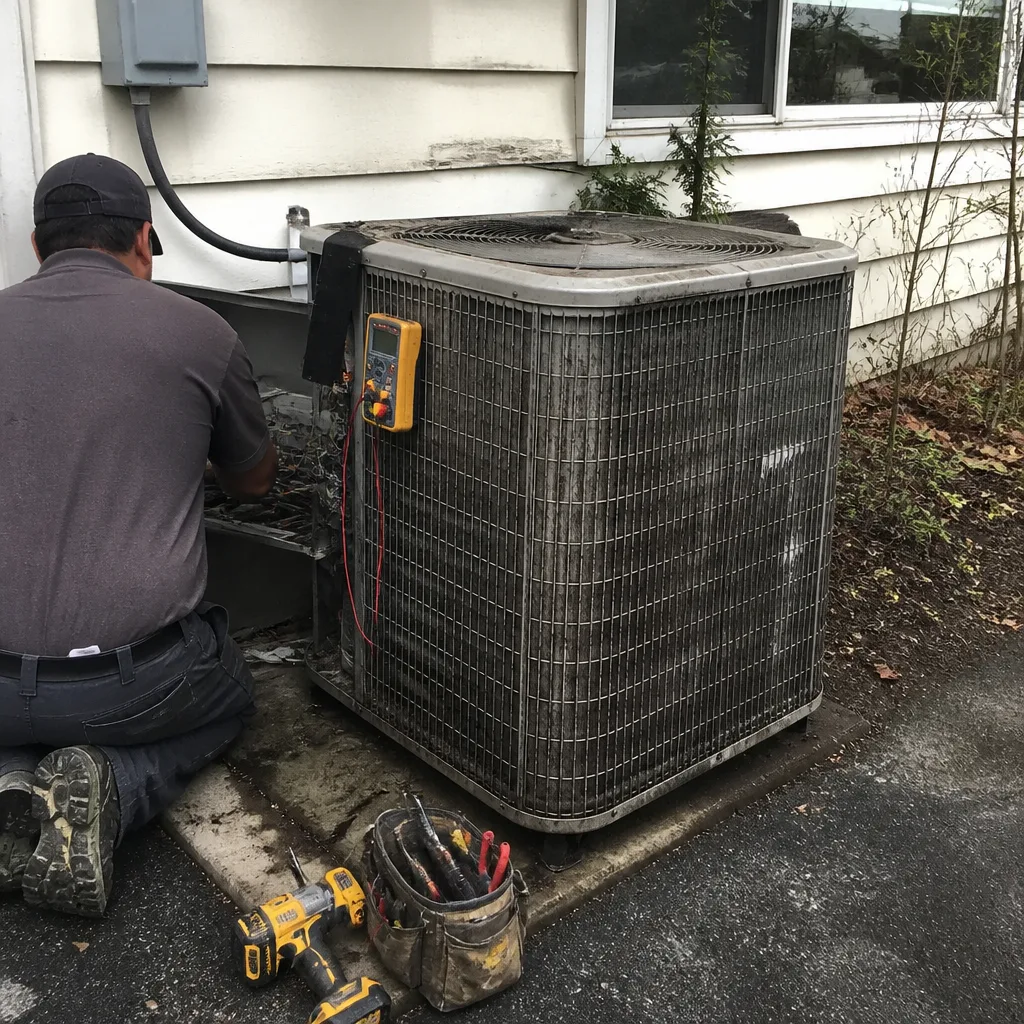 Before
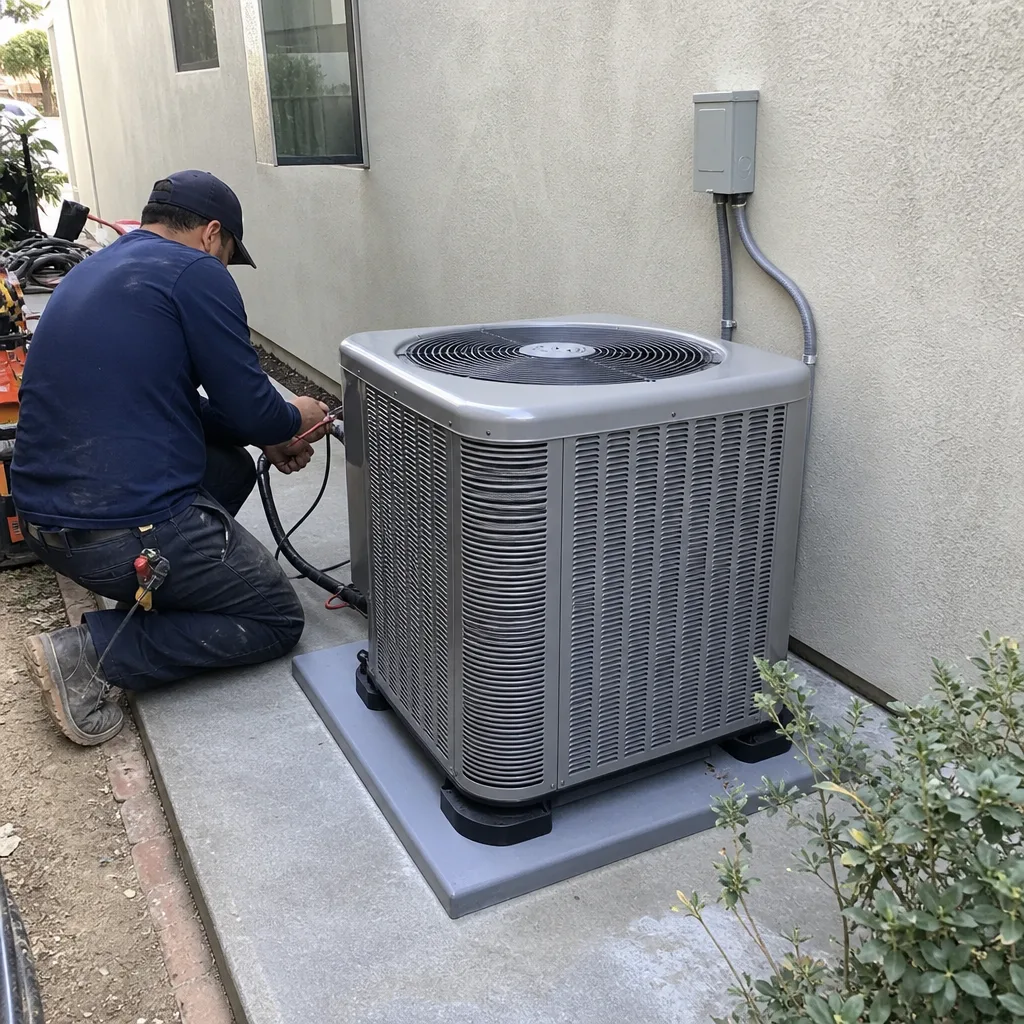 After