


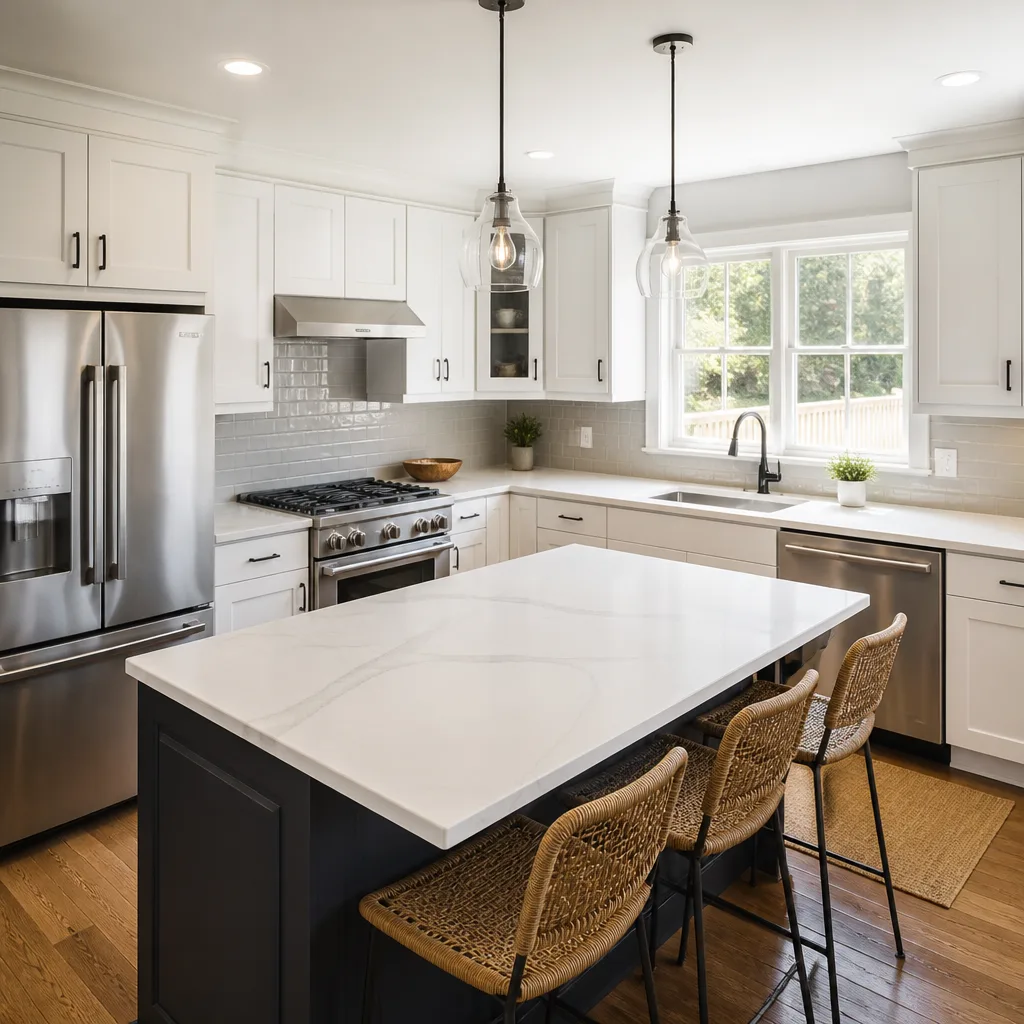
 Kitchen remodeling
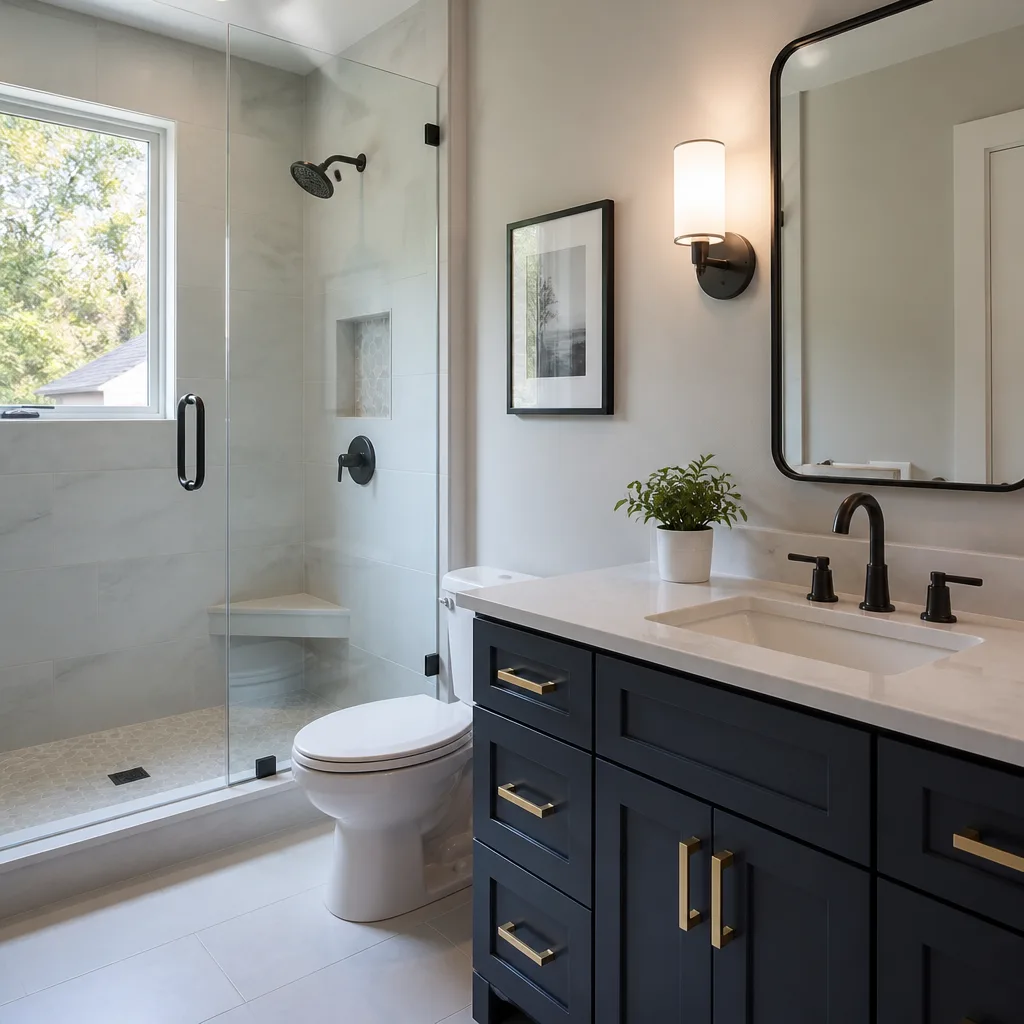 Bathroom remodeling
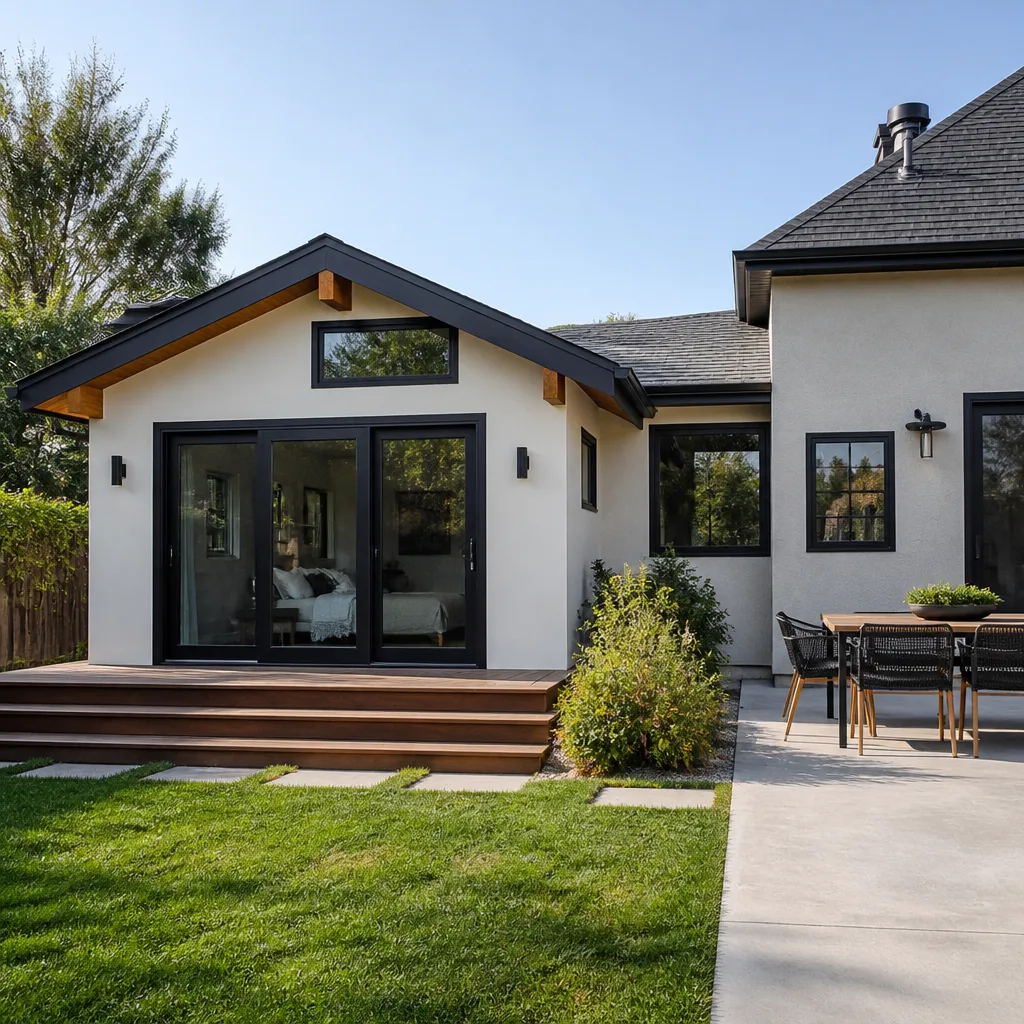 Home additions & ADU
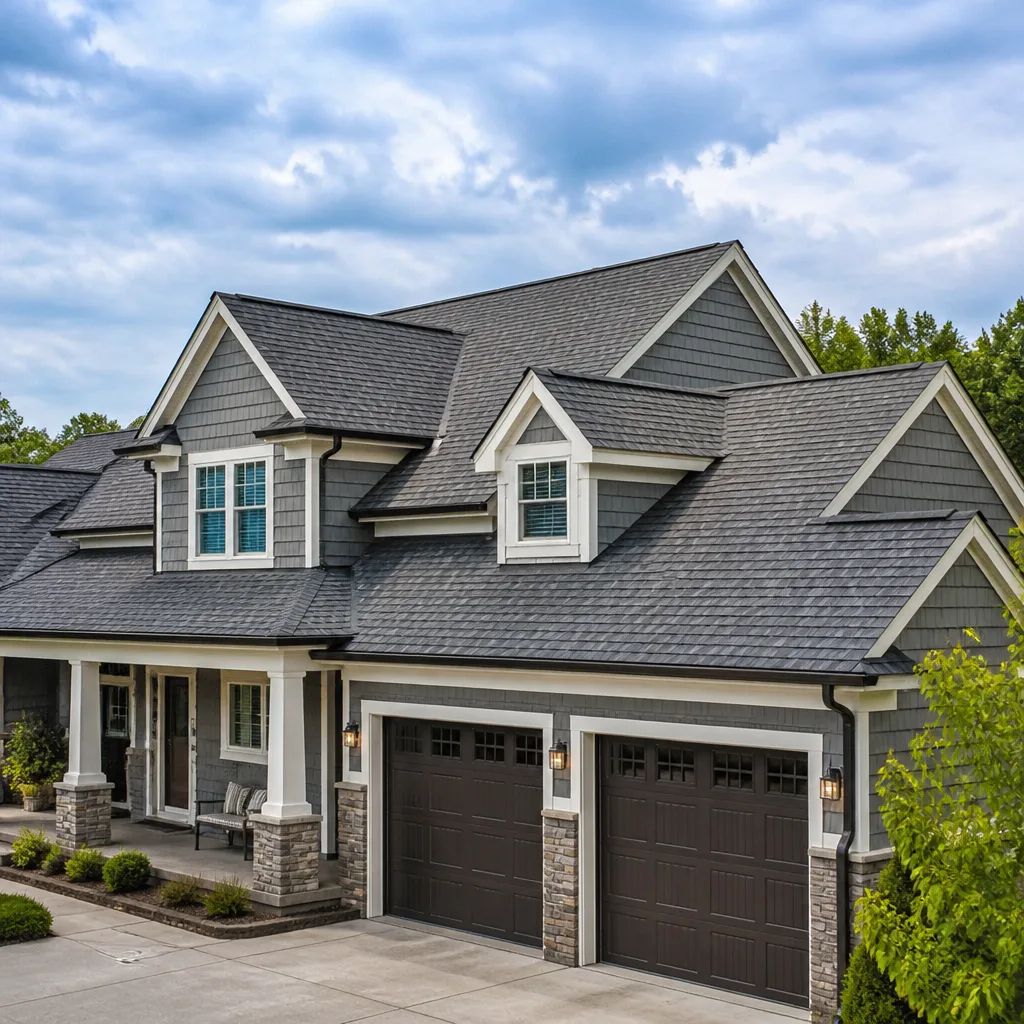 Roofing
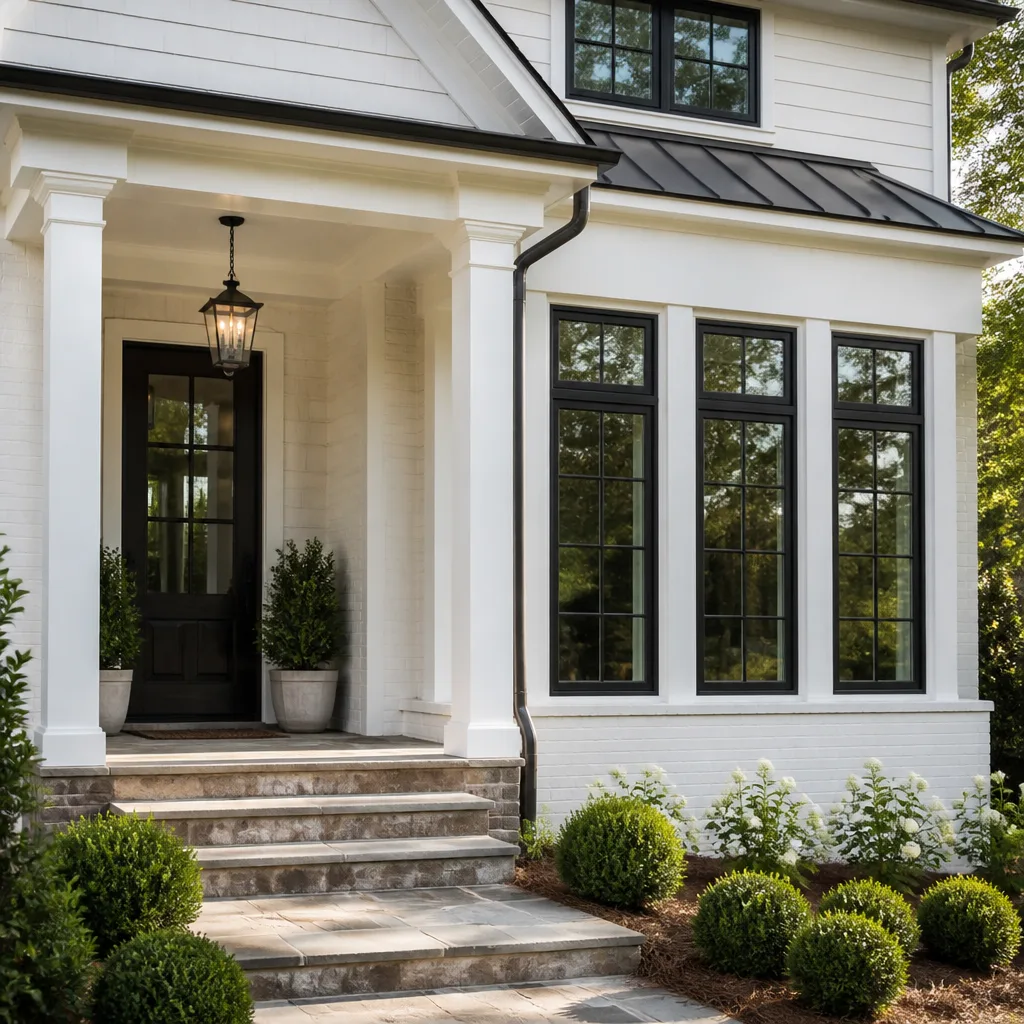 Windows & doors
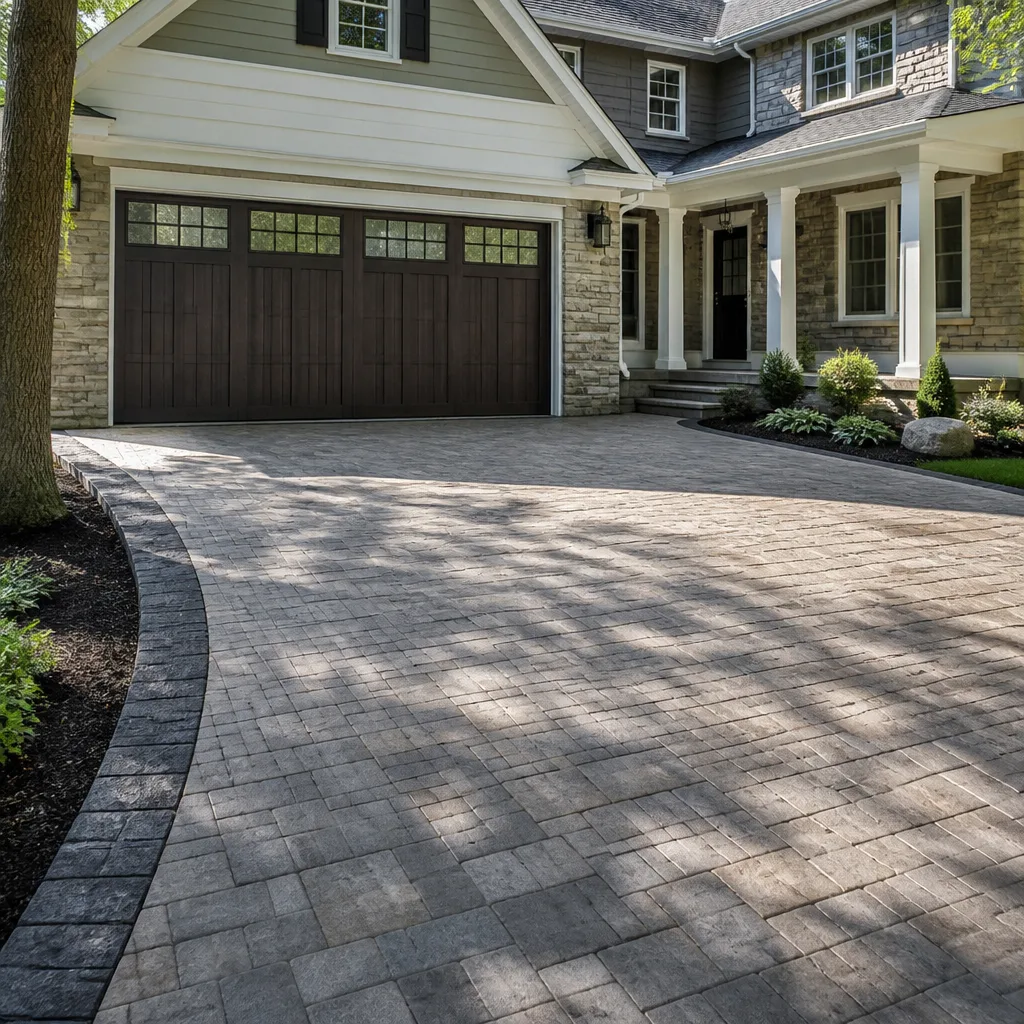 Driveway & pavers
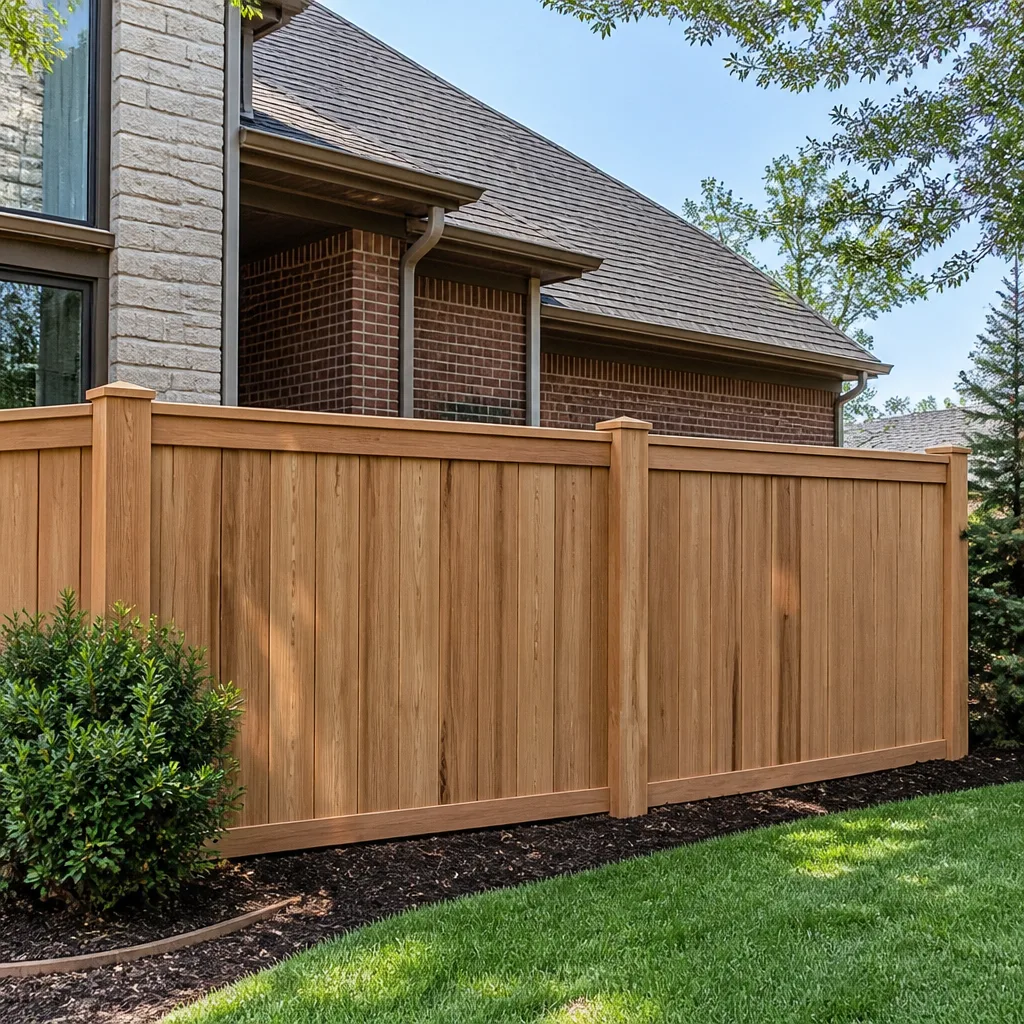 Fence
Free written scope consultation - allowances, timeline, and change-order rules on paper before a single trade is scheduled
Fast, Reliable Home Remodeling Across Brisbane
Home remodeling in Brisbane runs $9,000 for a small bathroom up to $220,000 for a full ADU, and most mid-size projects land between $14,000 and $80,000 depending on scope. What makes Brisbane different from South San Francisco or Daly City isn’t the labor cost, it’s the permitting layer. Hillside geotechnical review, strict plan checks, and a small-town building counter mean your contractor needs to know the town’s quirks before the first hammer swings. We’ve been through that counter enough times to know exactly what gets signed off and what gets sent back. Call (877) 752-3868 to talk through your project with a contractor who already knows Brisbane’s process.
Why Ashford Contractors Is Brisbane’s Preferred Home Remodeling Company
Brisbane homeowners don’t have the luxury of a forgiving building department. This is a town of roughly 5,000 people, and the permitting process reflects that village scale. Every project, whether it’s a kitchen remodel on the flats or a hillside addition off Kings Road, gets personal attention from the same handful of City Hall staff. That means consistency, but it also means details get noticed. We come to the counter prepared, with load calculations, product specs, and geotechnical documentation when the slope demands it. Homeowners here tell us that preparation is what keeps their project moving.
We work across the entire town, from the post-war stucco homes near Visitacion Avenue up to the mid-century hillside houses climbing San Bruno Mountain. The housing stock changes dramatically between those two zones. On the flats, we’re opening walls to find undersized electrical panels and foundation footings that never met modern seismic code. On the slopes, we’re dealing with expansive clay that moves more than most people realize. Knowing which challenge you’re walking into before demolition starts is the difference between a clean remodel and a stalled one.
Glen Mossier, who leads our team, has spent years working with Brisbane’s review process. He reads the geotechnical flags before the city flags them. That’s not something every contractor does.
Styles & brands we work with
Full Home Remodel in Brisbane
A Full Home Remodel in Brisbane typically means reworking a 1940s or 1950s house that still has its original electrical, plumbing, and often its original foundation. These projects run $14,000 to $130,000 depending on whether we’re touching one system or every system. The defining feature of full remodels here is sequencing: on flatland homes, we almost always bring the electrical panel and foundation connections up to code in phase one, because the city’s inspector will hold final sign-off until those deficiencies are resolved. On hillside homes, the first step is often a geotechnical report, not a design meeting. We coordinate both so the project doesn’t stall between phases.
System Upgrades Beneath the Surface
Most Brisbane remodels hide a second project underneath the visible one. The 100-amp panels and knob-and-tube remnants common in 1950s homes weren’t designed for modern kitchens, induction ranges, or heat-pump HVAC. We plan for those upgrades from day one, not as a change order when the inspector walks through.
Hillside Structural Coordination
When a full remodel touches a home on San Bruno Mountain, the scope expands to include drainage, retaining, and load-path work that flatland homes never need. We bring in geotechnical engineers early, sequence the foundation work before finish work, and document everything the city wants to see. That paperwork matters later. We’ll explain why when we walk your property.
Home Remodeling Contractor in Brisbane
A Home Remodeling Contractor in Brisbane has to handle both the construction and the compliance burden, because the town’s review process makes them inseparable. Kitchen remodels run $14,000 to $45,000, bathrooms $9,000 to $28,000, and home additions $45,000 to $130,000. What a compliant quote includes that a cheap one leaves out: geotechnical review when the slope triggers it, wind-load rated windows and doors, seismic retrofitting at the foundation, and documented load paths checked by a licensed engineer. Skip those line items and you’ll pay for them later, either as mid-project change orders or as denied insurance claims.
Single Point of Accountability
We run every scope under one contract and one project manager. When your remodel touches structure, plumbing, electrical, and exterior envelope, having one accountable contractor instead of four separate subs changes how problems get solved. Our Home Remodeling team handles the full sequence, and you’re not the one coordinating between trades.
Documented Compliance as a Deliverable
Every project we complete in Brisbane includes a compliance file: the permit record, the inspection sign-offs, the product ratings, and the structural calculations. That file becomes your evidence if you ever file a storm-damage claim or sell the house. Most contractors hand you a finished room. We hand you the paperwork that proves how it was built.

Trusted Brands We Service in Brisbane
We work with manufacturers whose products meet the wind-load and moisture-resistance requirements Brisbane’s climate demands. James Hardie siding holds up to the fog and salt air that comes over San Bruno Mountain. Therma-Tru doors seal tight against the wind that funnels through the Guadalupe Canyon gap. For fence and perimeter work on the flats, we source from Master Halco, Ameristar, and Jerith, all of which offer rated product lines that hold up to the same wind exposure. We keep the paperwork on every installation, including the manufacturer certs and load ratings, so your remodel doesn’t just look right, it documents right.
See the difference
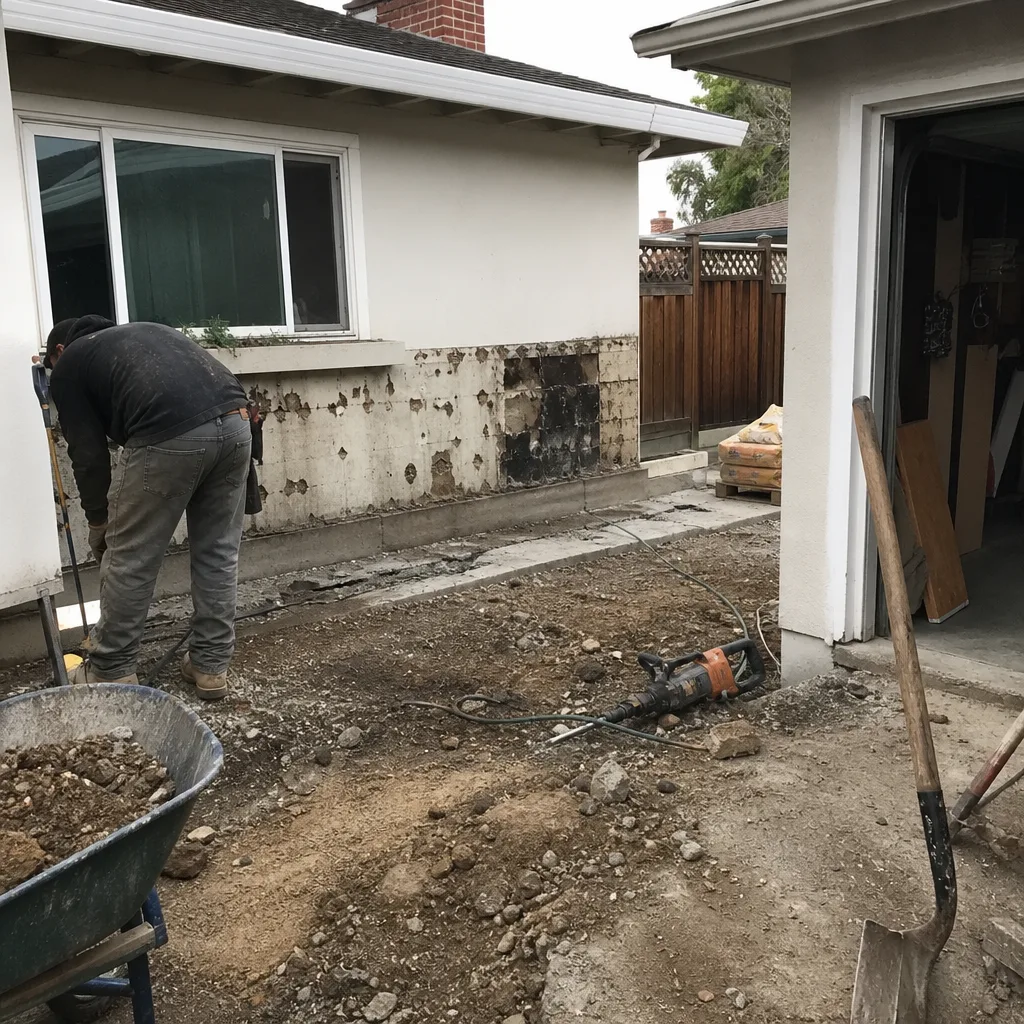 Before
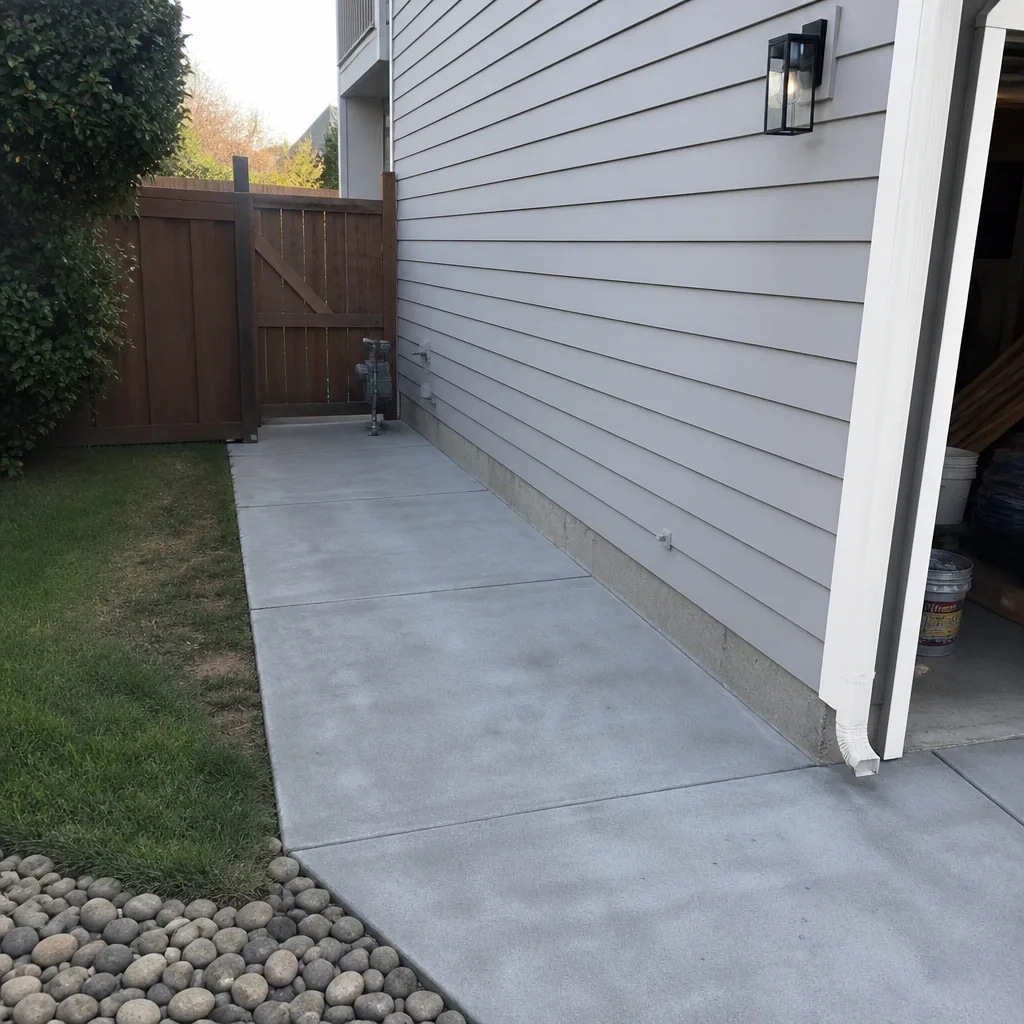 After
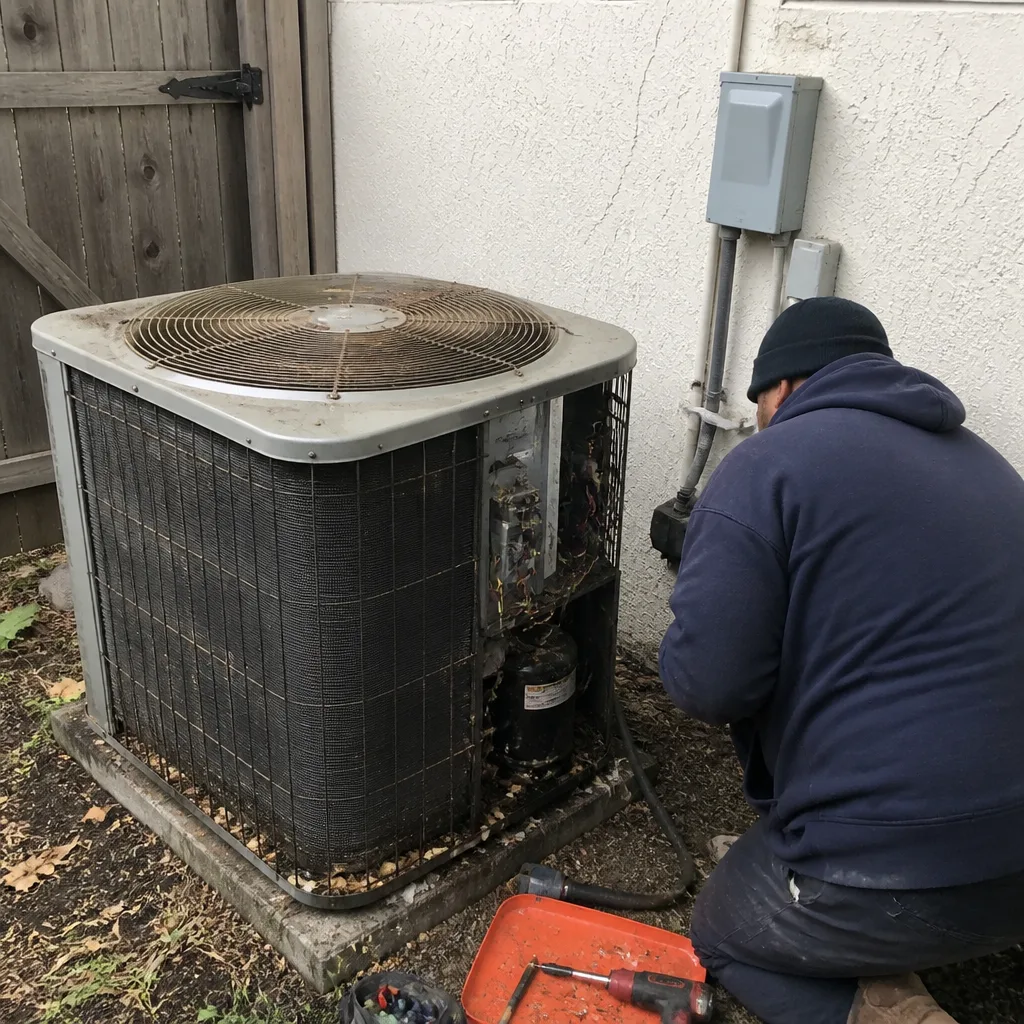 Before
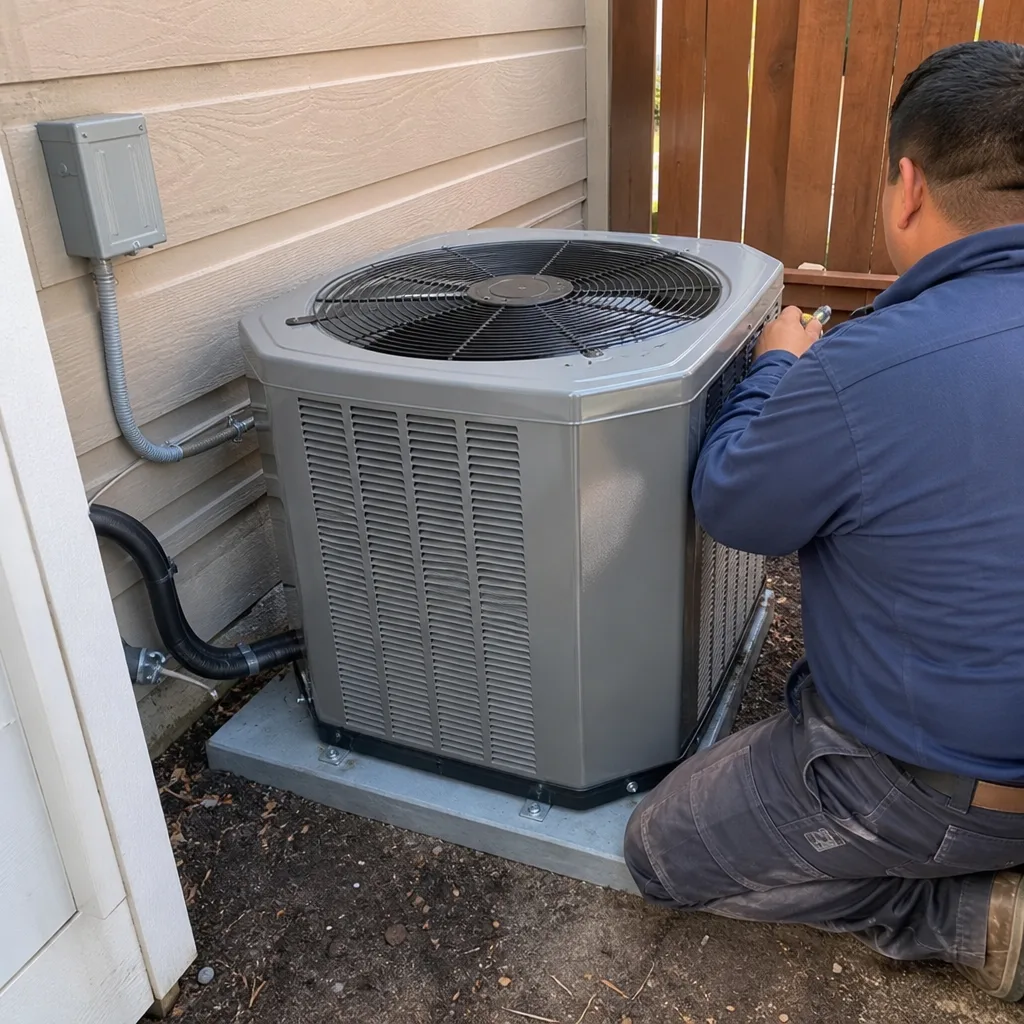 After
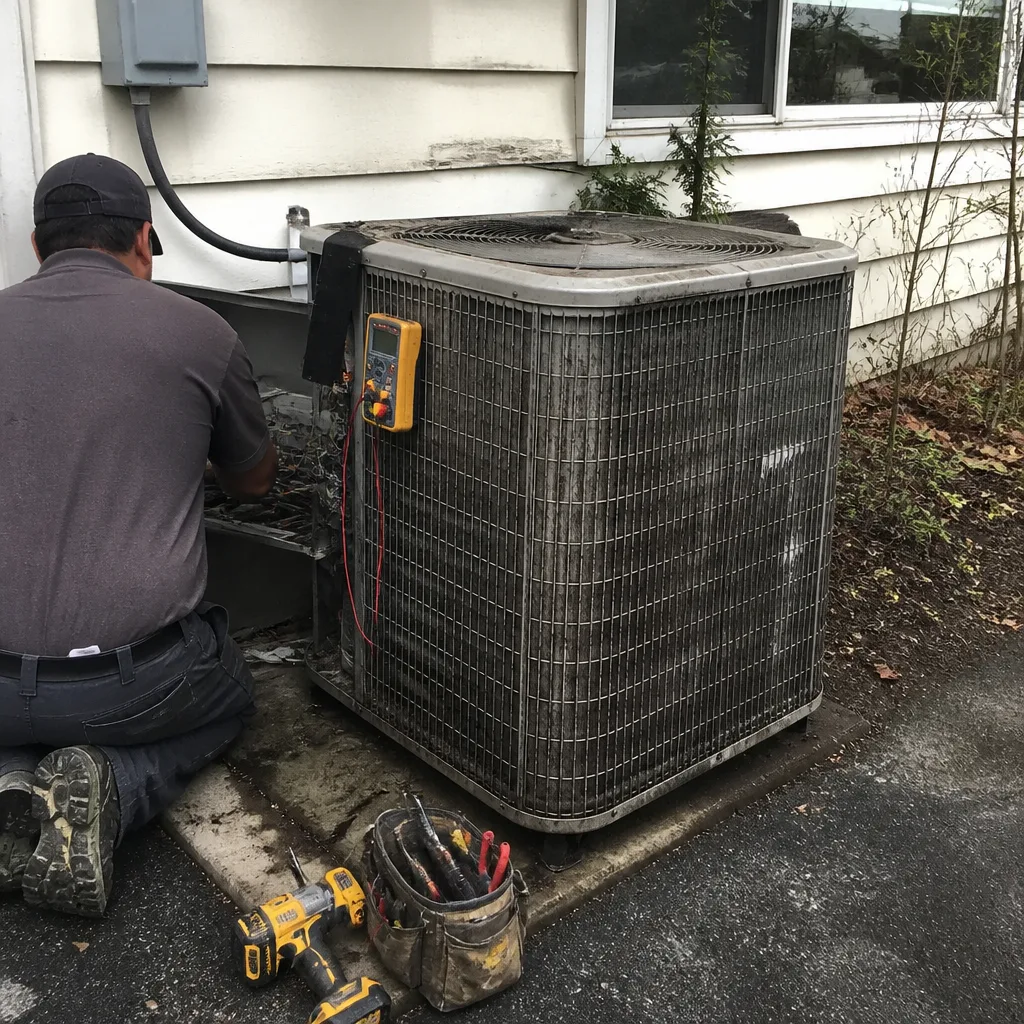 Before
 After
Common Home Remodeling Problems We See in Brisbane Homes
- Slope creep on San Bruno Mountain hillside lots. Decks and additions that were built decades ago have shifted off their footings, and the original connections no longer meet current seismic and wind-load standards. These projects need engineered fixes, not cosmetic patches.
- Undersized electrical panels in 1940s and 1950s flatland homes. A kitchen remodel that ignores the 100-amp panel behind the wall will fail inspection when the new appliances get added to the load calculation. We upgrade the service before the drywall goes up.
- Moisture intrusion on fog-exposed north-facing homes. Brisbane’s summer fog keeps shaded hillside walls damp for weeks at a time, and older stucco-and-wood assemblies trap that moisture. Proper flashing, drainage planes, and rated exterior products make the difference between a 20-year envelope and a 5-year one.
- Foundation deficiencies that block permit sign-off. The city’s plan reviewers will flag unretrofitted foundations on any remodel that adds load. If your quote doesn’t include seismic bolting or shear-wall upgrades where required, expect the permit to get kicked back.
Pricing for Home Remodeling in Brisbane, CA
Here’s where Brisbane projects actually land, based on the jobs we’ve quoted and completed across 94005:
| Project Type | Brisbane Price Range |
|---|---|
| Kitchen Remodel | $14,000 – $45,000 |
| Bathroom Remodel | $9,000 – $28,000 |
| Home Addition | $45,000 – $130,000 |
| ADU Construction | $90,000 – $220,000 |
| Garage Conversion | $30,000 – $80,000 |
Hillside lots push toward the upper end of every range because geotechnical work, retaining walls, and deeper foundations add real cost. Flatland remodels often come in lower for the finish work but higher than expected for the hidden electrical and foundation corrections. We give written, line-item quotes so you see exactly where the money goes. Call (877) 752-3868 to schedule a free estimate, and we’ll walk your property before we talk numbers.
We Also Serve Cities Near Brisbane
Beyond Brisbane, we work across Brisbane‘s neighboring communities including South San Francisco, Visitacion Valley, Daly City, and San Bruno. The permitting and geotechnical demands change from town to town, but the way we document and sequence work stays the same. If you’re in a nearby hillside or flatland neighborhood, call us and we’ll tell you what your local process actually requires.
Serving Brisbane, CA — Our Local Coverage Area
We’re based in the Brisbane area and know this community well. Use the map below to see our service coverage — if you’re nearby, we can almost certainly help.
FAQs About Home Remodeling in Brisbane
Most residential remodels in Brisbane need to meet a 105 to 110 mph basic wind speed rating under current California Building Code, depending on the site’s exposure category. Hillside homes on the windward side of San Bruno Mountain often get bumped to Exposure C, which means stronger connection hardware, rated windows, and heavier roof decking. We specify products with the manufacturer’s wind-load documentation included, because the city’s plan reviewers will ask for it and your insurer may need it after a storm. Call (877) 752-3868 and we’ll tell you what your specific lot requires.
Almost always. On slide-prone clay slopes, the city triggers geotechnical review for additions, decks, and even significant remodels that change foundation loading. The report looks at slope stability, soil bearing capacity, and drainage patterns. We pull the geotech early, before design is finalized, so the engineer’s recommendations shape the plans instead of fighting them later. Homeowners who skip this step end up with permit delays and expensive redesigns.
Documented compliance gives your insurer proof that the work met the building code’s wind, seismic, and structural standards at the time it was built. If a storm or earthquake damages your home later, the claim is processed against a documented baseline. Without that paperwork, the insurer can argue the work was never permitted or built to code, and deny the claim. On a steep lot off Kings Road, our crew remodeled a 1950s hillside home where the original deck had pulled away due to slope creep. We engineered a new deck with deep piers and updated structural connections to current wind and seismic load requirements, then pulled a geotechnical report that satisfied the city’s review. The project passed inspection with a documented load path and shear transfer that later helped the owner’s insurance claim after a winter storm.
A compliant quote includes line items for the geotechnical report when slope review is triggered, foundation retrofitting at the footings and shear walls, wind-load rated windows and doors with manufacturer documentation, and upgraded electrical service where the panel can’t carry the new load. Cheap quotes leave those out and bet that the inspector won’t catch it. In Brisbane, the inspectors catch it. Call (877) 752-3868 for a quote that actually reflects what your project will cost.
Brisbane is a small, tightly-knit town of roughly 5,000 people where almost every construction project runs through the same handful of City Hall staff. That means fewer projects, more personal review, and less tolerance for incomplete submittals. The hillside geotechnical triggers and strict local permitting counter add a layer that larger cities like Daly City handle more routinely. We’ve learned to submit plans with every calculation and product spec attached on day one, because that’s what gets signed off. It’s a slower process, but it’s predictable if you know the town.
Written by Glen Mossier, Owner at Ashford Contractors, serving Brisbane since our first hillside project here.